1905 White Tree Trail Unit #219, Arden, NC 28704
- $4,500,000
- 4
- BD
- 4
- BA
- 6,094
- SqFt




Listing courtesy of The Cliffs. vroser@cliffsliving.com
- List Price
- $4,500,000
- MLS#
- 4403022
- Status
- ACTIVE
- Days on Market
- 7
- Property Type
- Residential
- Year Built
- 2019
- Bedrooms
- 4
- Bathrooms
- 4
- Full Baths
- 3
- Half Baths
- 1
- Lot Size
- 54,014
- Lot Size Area
- 1.24
- Living Area
- 6,094
- Sq Ft Total
- 6094
- County
- Buncombe
- Subdivision
- The Cliffs At Walnut Cove
- Special Conditions
- None
- Waterfront Features
- None
Property Description
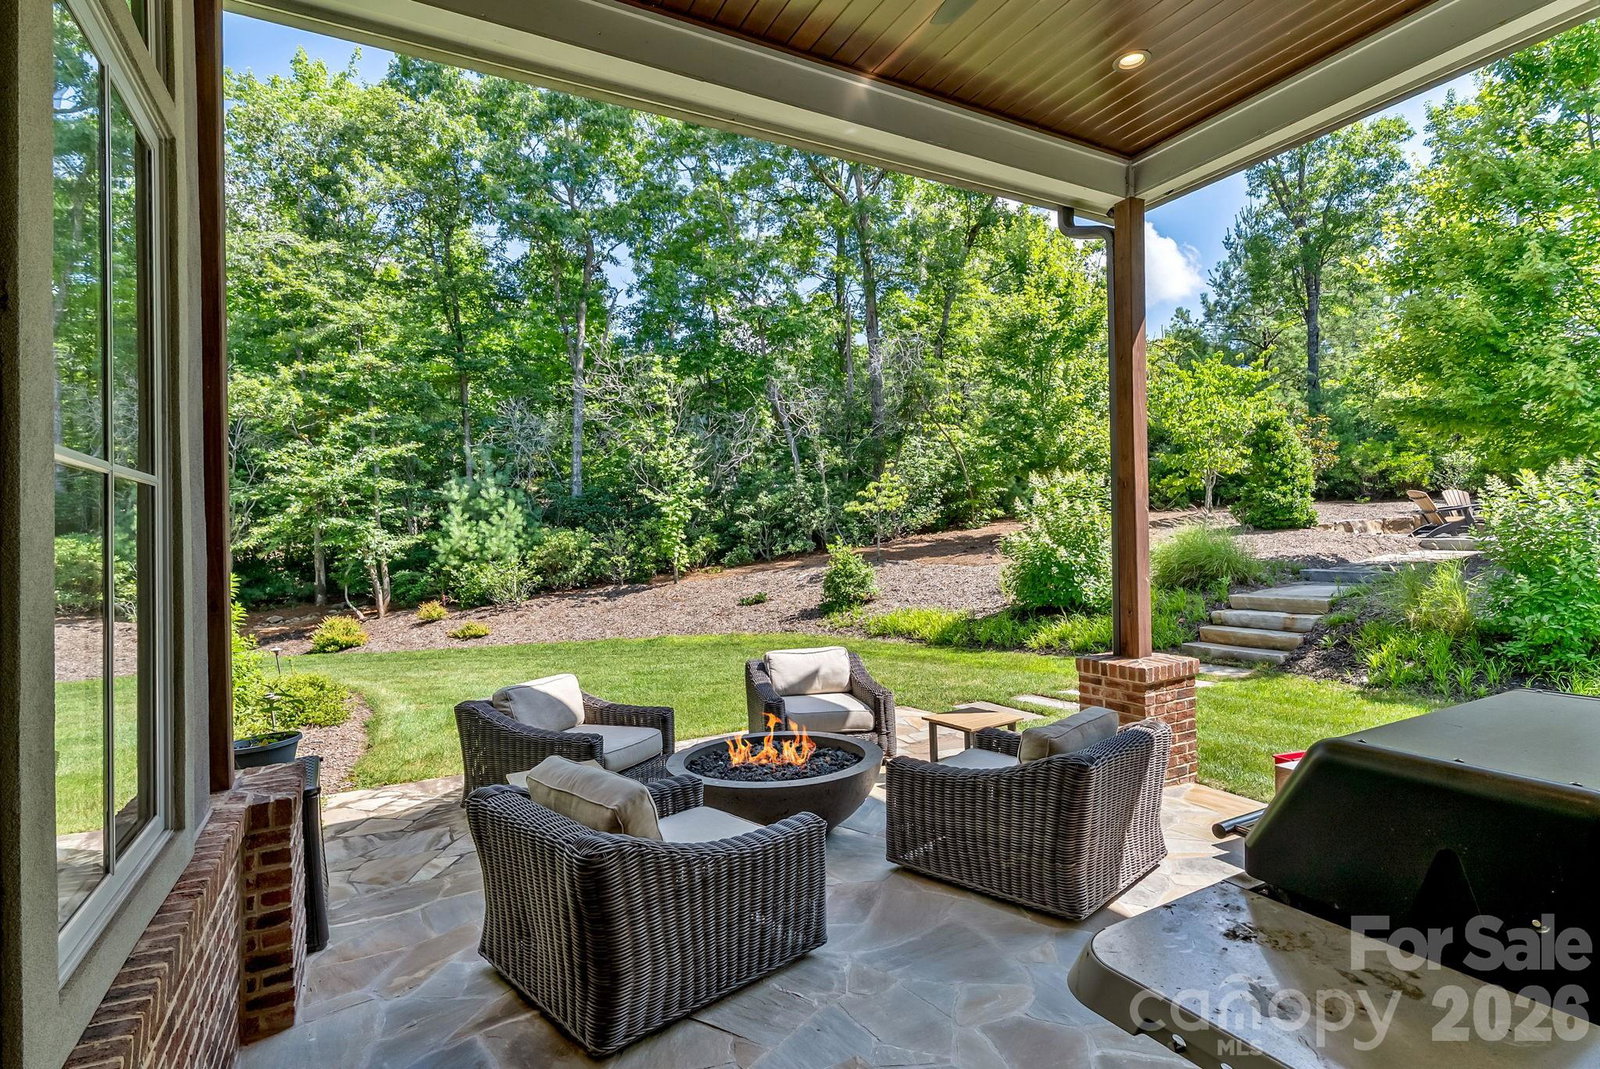
Come home to The Cliffs at Walnut Cove, The Cliffs' fourth gated golf and wellness community located in Asheville, North Carolina. 1905 White Tree Trail presents an exceptional opportunity to enjoy luxury mountain living in a beautifully designed residence offering just under 6,000 square feet of thoughtfully crafted living space. Designed with both comfort and entertaining in mind, the home features spacious gathering areas, seamless indoor and outdoor living, and an inviting floor plan ideal for hosting family and friends. Whether serving as a full-time residence or mountain retreat, this home offers the perfect setting to enjoy the natural beauty and lifestyle that define Walnut Cove. Conveniently located within the community, residents enjoy easy access to world-class amenities, including the Jack Nicklaus Signature Golf Course, wellness center, hiking trails, and dining facilities. A Club membership at The Cliffs is available for purchase with this property giving you access to all seven communities.
/u.realgeeks.media/methodcharlotte/Method_carolina.png)
Additional Information
- Hoa Fee
- $3,515
- Hoa Fee Paid
- Annually
- Community Features
- Clubhouse, Concierge, Dog Park, Gated, Golf, Hot Tub, Indoor Pool, Picnic Area, Pond, Sidewalks, Tennis Court(s), Walking Trails
- Fireplace
- Yes
- Interior Features
- Entrance Foyer, Kitchen Island, Open Floorplan, Pantry
- Equipment
- Exhaust Hood, Gas Range, Refrigerator
- Foundation
- Crawl Space
- Main Level Rooms
- Primary Bedroom, Bathroom-Full, Bedroom(s), Bathroom-Full, Bathroom-Half, Kitchen, Living Room, Dining Room, Office, Bonus Room
- Laundry Location
- Laundry Room
- Heating
- Floor Furnace, Heat Pump
- Water
- City
- Sewer
- Septic Installed
- Exterior Features
- Fire Pit, Porte-cochere
- Exterior Construction
- Brick Partial, Hard Stucco, Stone, Wood
- Parking
- Attached Garage
- Driveway
- Concrete, Stone, Other, Paved
- Lot Description
- Corner Lot, Level
- Elementary School
- Avery's Creek/Koontz
- Middle School
- Valley Springs
- High School
- T.C. Roberson
- Total Property HLA
- 6094
- Master on Main Level
- Yes
Mortgage Calculator
“ Based on information submitted to the MLS GRID as of . All data is obtained from various sources and may not have been verified by broker or MLS GRID. Supplied Open House Information is subject to change without notice. All information should be independently reviewed and verified for accuracy. Some IDX listings have been excluded from this website. Properties may or may not be listed by the office/agent presenting the information © 2026 Canopy MLS as distributed by MLS GRID”

Last Updated: