204 N Myrtle School Road, Gastonia, NC 28052
- $325,000
- 5
- BD
- 3
- BA
- 2,309
- SqFt


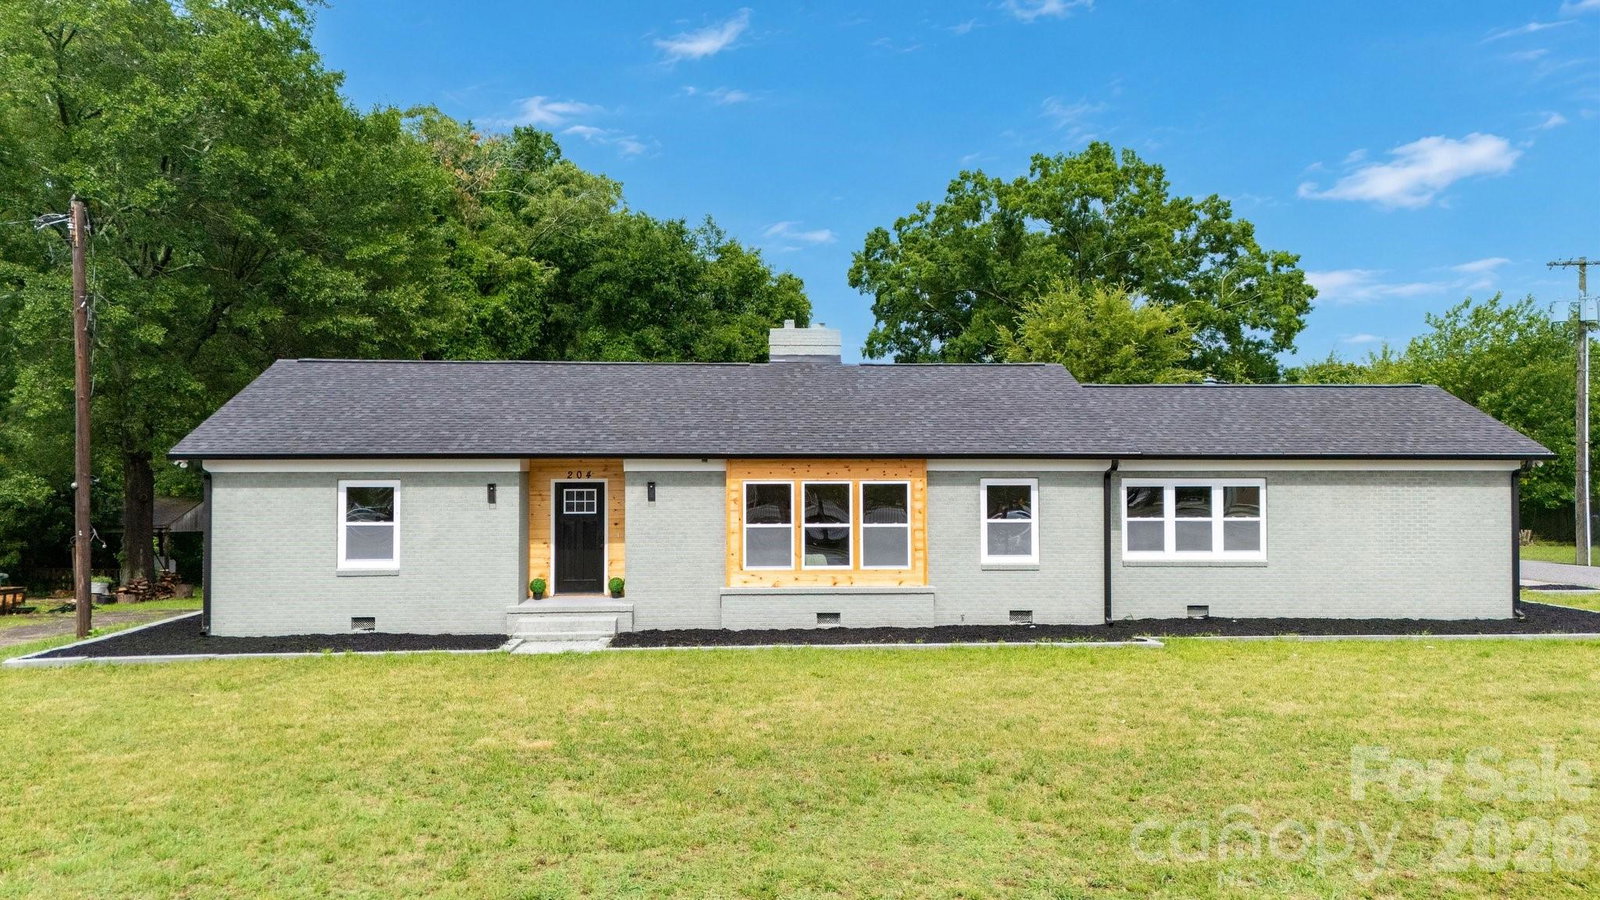


Listing courtesy of COMPASS. Victoria@monarchgrouprealestate.com
- List Price
- $325,000
- MLS#
- 4402495
- Status
- ACTIVE UNDER CONTRACT
- Days on Market
- 19
- Property Type
- Residential
- Year Built
- 1952
- Bedrooms
- 5
- Bathrooms
- 3
- Full Baths
- 3
- Lot Size
- 19,602
- Lot Size Area
- 0.45
- Living Area
- 2,309
- Sq Ft Total
- 2309
- County
- Gaston
- Subdivision
- No Neighborhood
- Special Conditions
- None
Property Description
Welcome home to this beautifully renovated residence, thoughtfully designed with comfort, style, and functionality in mind, right here in Gastonia. This spacious 5-bedroom, 3-bathroom home has been completely transformed and is ready for its new owners. From the moment you step inside, you'll be welcomed by an abundance of natural light pouring through the oversized windows into the expansive living area, creating a bright and inviting atmosphere. The stunning new kitchen features modern finishes, ample cabinetry, and plenty of space for cooking, gathering, and entertaining. The oversized primary suite offers a relaxing retreat, while the additional bedrooms provide flexibility for family, guests, or hobbies. Need a dedicated workspace? This home also features a private office with its own separate entrance, making it ideal for working from home, meeting clients, or creating a quiet studio. Step outside to enjoy the spacious backyard, complete with a storage shed and plenty of room to entertain, garden, or simply relax. The attached garage adds everyday convenience, and the home's location offers easy access to shopping, dining, schools, parks, and major highways. Move-in ready and thoughtfully updated from top to bottom, this home offers the perfect combination of space, style, and functionality. Priced to sell—don't miss your opportunity to make this incredible property your next home. Schedule your private tour today!
/u.realgeeks.media/methodcharlotte/Method_carolina.png)
Additional Information
- Equipment
- Dishwasher, Electric Oven, Microwave
- Foundation
- Crawl Space
- Main Level Rooms
- Primary Bedroom, Bathroom-Full, Kitchen, Dining Area, Bedroom(s), Office, Bonus Room, Bathroom-Full, Bathroom-Full, Laundry
- Laundry Location
- Main Level
- Heating
- Central
- Water
- City
- Sewer
- Public Sewer
- Exterior Construction
- Brick Full
- Roof
- Architectural Shingle
- Parking
- Driveway, Attached Garage, On Street, Parking Space(s)
- Driveway
- Concrete, Paved
- Elementary School
- Sadler
- Middle School
- Southwest
- High School
- Hunter Huss
- Total Property HLA
- 2309
- Master on Main Level
- Yes
Mortgage Calculator
“ Based on information submitted to the MLS GRID as of . All data is obtained from various sources and may not have been verified by broker or MLS GRID. Supplied Open House Information is subject to change without notice. All information should be independently reviewed and verified for accuracy. Some IDX listings have been excluded from this website. Properties may or may not be listed by the office/agent presenting the information © 2026 Canopy MLS as distributed by MLS GRID”

Last Updated: