4008 Cascade Drive, Gastonia, NC 28056
- $360,000
- 3
- BD
- 3
- BA
- 2,531
- SqFt




Listing courtesy of DASH Carolina. pablo.andino@dashnc.com
- List Price
- $360,000
- MLS#
- 4401918
- Status
- ACTIVE
- Days on Market
- 19
- Property Type
- Residential
- Distressed Property
- Yes
- Year Built
- 2006
- Bedrooms
- 3
- Bathrooms
- 3
- Full Baths
- 2
- Half Baths
- 1
- Lot Size
- 9,147
- Lot Size Area
- 0.21
- Living Area
- 2,531
- Sq Ft Total
- 2531
- County
- Gaston
- Subdivision
- Catawba Hills
- Special Conditions
- Undisclosed
- Dom
- Yes
Property Description
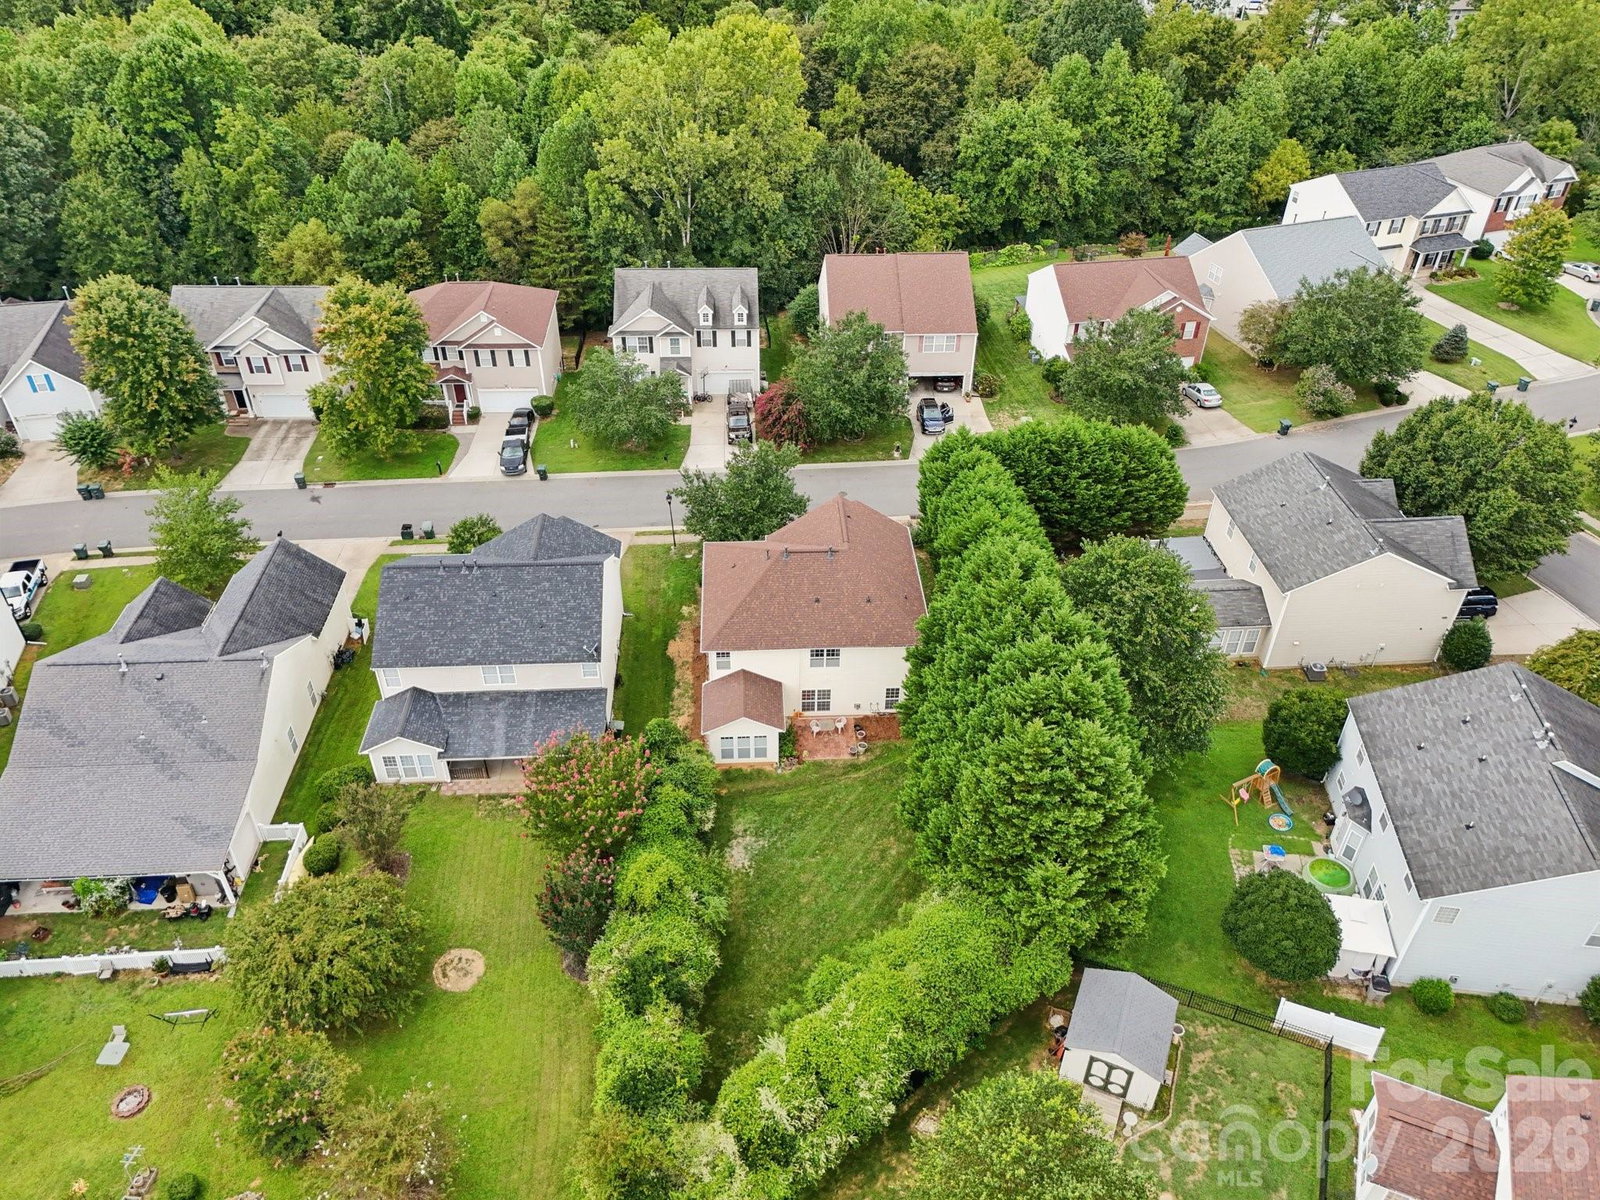
Discover the perfect combination of space, comfort, and convenience in this beautifully maintained 3-bedroom, 2.5-bath home. Filled with natural light, the thoughtfully designed floor plan offers inviting spaces for both entertaining and everyday living. The main level features a formal dining room for memorable gatherings, a private home office ideal for remote work or study, and a bright sunroom that provides the perfect place to relax while enjoying peaceful views of the backyard. The spacious living areas create a warm and welcoming atmosphere throughout. Upstairs, the generously sized primary suite offers a private retreat with dual vanities, a relaxing garden tub, a separate shower, and a walk-in closet. Two additional bedrooms, a full bathroom, and a versatile loft provide flexible space for family, guests, a media room, or a play area. Step outside to the private patio overlooking the expansive backyard—an ideal setting for outdoor dining, weekend barbecues, or simply unwinding at the end of the day. Conveniently located just minutes from shopping, dining, grocery stores, parks, and other everyday amenities, this home offers the perfect combination of space, comfort, and location. Don't miss the opportunity to make this exceptional property your next home!
/u.realgeeks.media/methodcharlotte/Method_carolina.png)
Additional Information
- Hoa Fee
- $200
- Hoa Fee Paid
- Quarterly
- Fireplace
- Yes
- Equipment
- Dishwasher
- Foundation
- Slab
- Laundry Location
- Laundry Room, Upper Level
- Heating
- Forced Air
- Water
- City
- Sewer
- Public Sewer
- Exterior Construction
- Stone, Vinyl
- Parking
- Driveway, Attached Garage, Garage Door Opener, Garage Faces Front
- Driveway
- Concrete, Paved
- Elementary School
- New Hope
- Middle School
- Cramerton
- High School
- Forestview
- Total Property HLA
- 2531
Mortgage Calculator
“ Based on information submitted to the MLS GRID as of . All data is obtained from various sources and may not have been verified by broker or MLS GRID. Supplied Open House Information is subject to change without notice. All information should be independently reviewed and verified for accuracy. Some IDX listings have been excluded from this website. Properties may or may not be listed by the office/agent presenting the information © 2026 Canopy MLS as distributed by MLS GRID”

Last Updated: