123 Ll Harwell Road, Gastonia, NC 28056
- $774,900
- 5
- BD
- 4
- BA
- 3,127
- SqFt






Listing courtesy of Northstar Real Estate, LLC. ally@amb-homes.com
- List Price
- $774,900
- MLS#
- 4401878
- Status
- ACTIVE
- Days on Market
- 18
- Property Type
- Residential
- Year Built
- 2018
- Bedrooms
- 5
- Bathrooms
- 4
- Full Baths
- 4
- Lot Size
- 65,340
- Lot Size Area
- 1.5
- Living Area
- 3,127
- Sq Ft Total
- 3127
- County
- Gaston
- Subdivision
- No Neighborhood
- Special Conditions
- None
Property Description
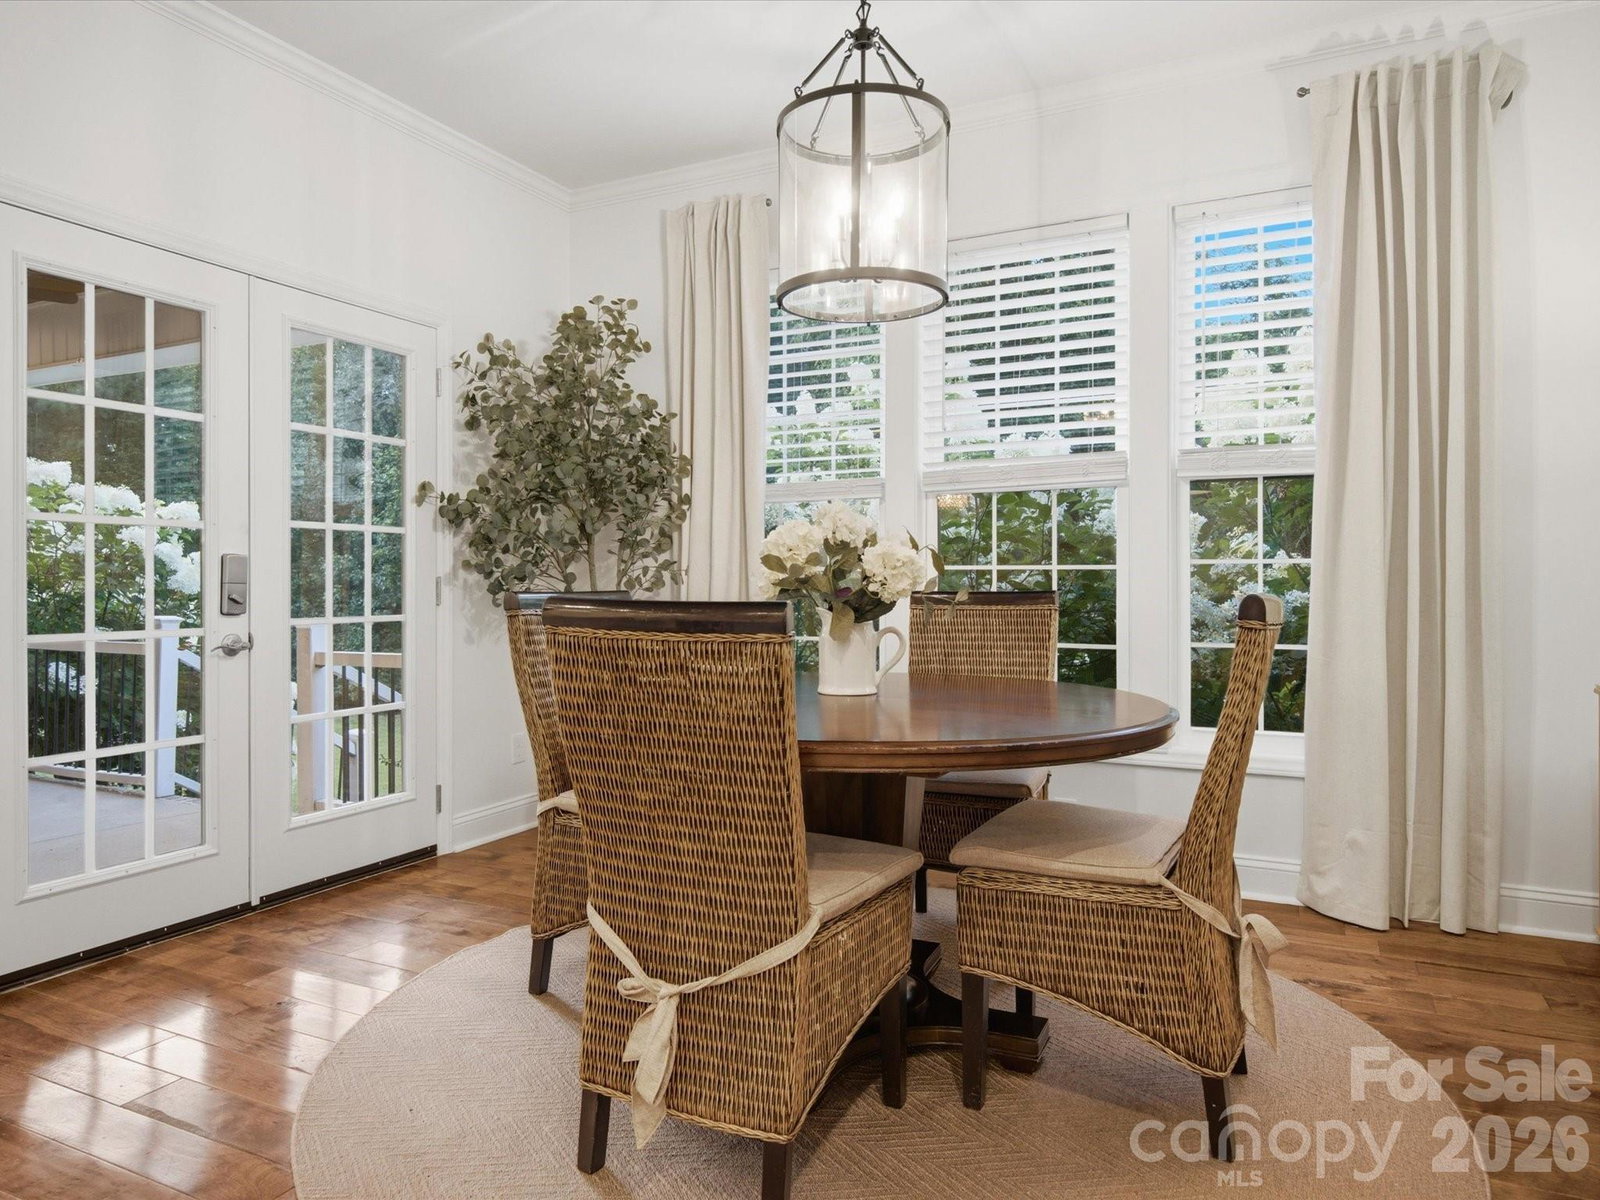
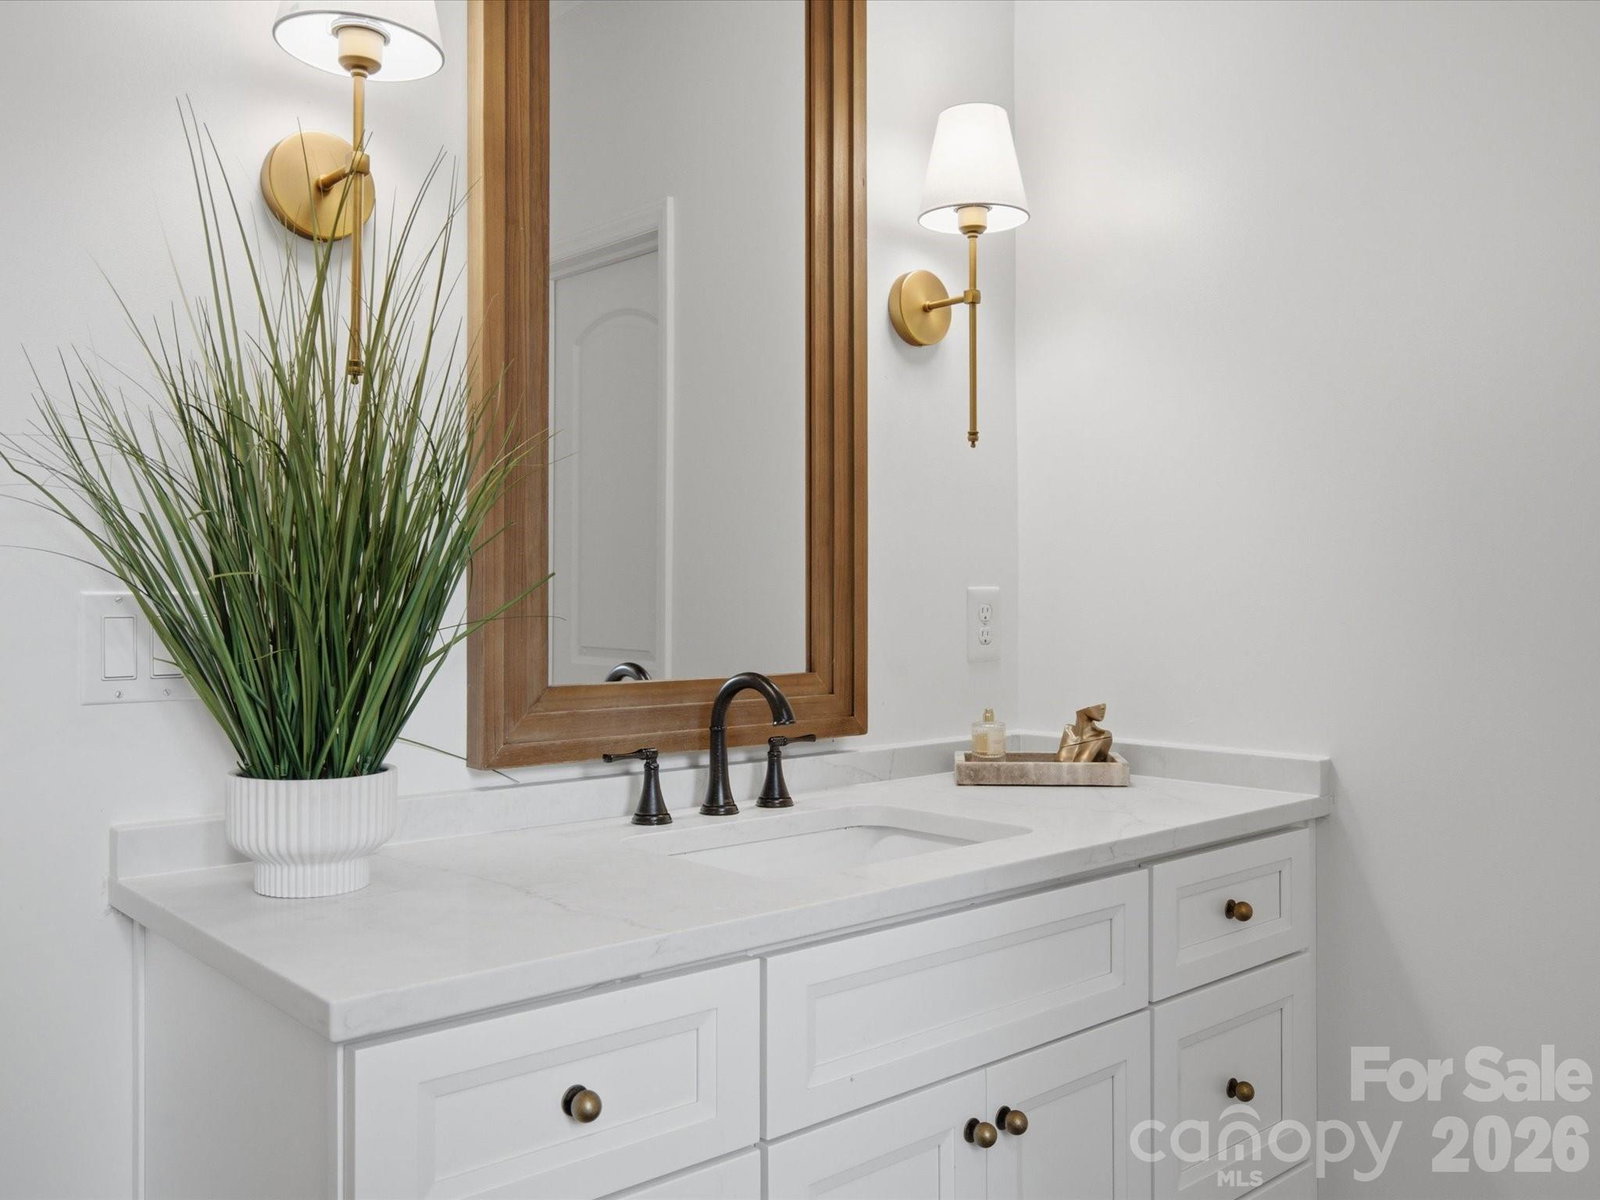
Beautiful Custom home situated on a completely private 1.5 acre lot. No HOA, close to all the amenities Gastonia has to offer, short drive to Belmont, and Clover. The stunning covered front porch is perfect for sitting and enjoying the private surroundings. The mature landscaping adds to the esthetic of this home and the hydrangeas are breathtaking! The moment you enter this home you will notice the hardwood flooring throughout and the overall character. The room that is currently being used as an office is could also serve as a second primary suite. Living area is oversized with a gorgeous custom mantel and benches as the focal point. Kitchen has an oversized island to accommodate 4 barstools comfortably. Great storage space with drawers on the lower level. Huge custom hood and real stone backsplash...wow! Eat-in kitchen area is large and can accommodate another dining room table...plus more! Back porch is covered looking out to the tree line. Do not miss the side of the house for additional outdoor space and a large shed! Primary on the main level with the bathroom suite separate from the main room. The primary suite windows look over the hydrangeas and the private back and side yard. Custom walk-in closet! Upstairs has additional 3 bedrooms (with walk-in closets) and 2 full baths. Check out the un-finished storage space to accommodate all your storage or an option to finish out as a bonus area. This home offers the privacy and comfort we all crave while also being in a great area. Welcome home!
/u.realgeeks.media/methodcharlotte/Method_carolina.png)
Additional Information
- Fireplace
- Yes
- Equipment
- Other
- Foundation
- Crawl Space
- Main Level Rooms
- Primary Bedroom, 2nd Primary
- Laundry Location
- Laundry Room, Main Level
- Heating
- Central
- Water
- City
- Sewer
- Septic Installed
- Exterior Construction
- Brick Full, Hardboard Siding
- Parking
- Driveway, Attached Garage
- Driveway
- Concrete, Gravel, Paved
- Elementary School
- Unspecified
- Middle School
- Unspecified
- High School
- Unspecified
- Total Property HLA
- 3127
- Master on Main Level
- Yes
Mortgage Calculator
“ Based on information submitted to the MLS GRID as of . All data is obtained from various sources and may not have been verified by broker or MLS GRID. Supplied Open House Information is subject to change without notice. All information should be independently reviewed and verified for accuracy. Some IDX listings have been excluded from this website. Properties may or may not be listed by the office/agent presenting the information © 2026 Canopy MLS as distributed by MLS GRID”

Last Updated: