4927 Farm Pond Lane, Charlotte, NC 28212
- $359,900
- 3
- BD
- 2
- BA
- 1,415
- SqFt




Listing courtesy of Keller Williams South Park. chadfloyd@kw.com
- List Price
- $359,900
- MLS#
- 4401282
- Status
- ACTIVE UNDER CONTRACT
- Days on Market
- 19
- Property Type
- Residential
- Architectural Style
- Ranch
- Year Built
- 1972
- Bedrooms
- 3
- Bathrooms
- 2
- Full Baths
- 2
- Lot Size
- 14,374
- Lot Size Area
- 0.33
- Living Area
- 1,415
- Sq Ft Total
- 1415
- County
- Mecklenburg
- Subdivision
- Four Seasons
- Special Conditions
- None
Property Description
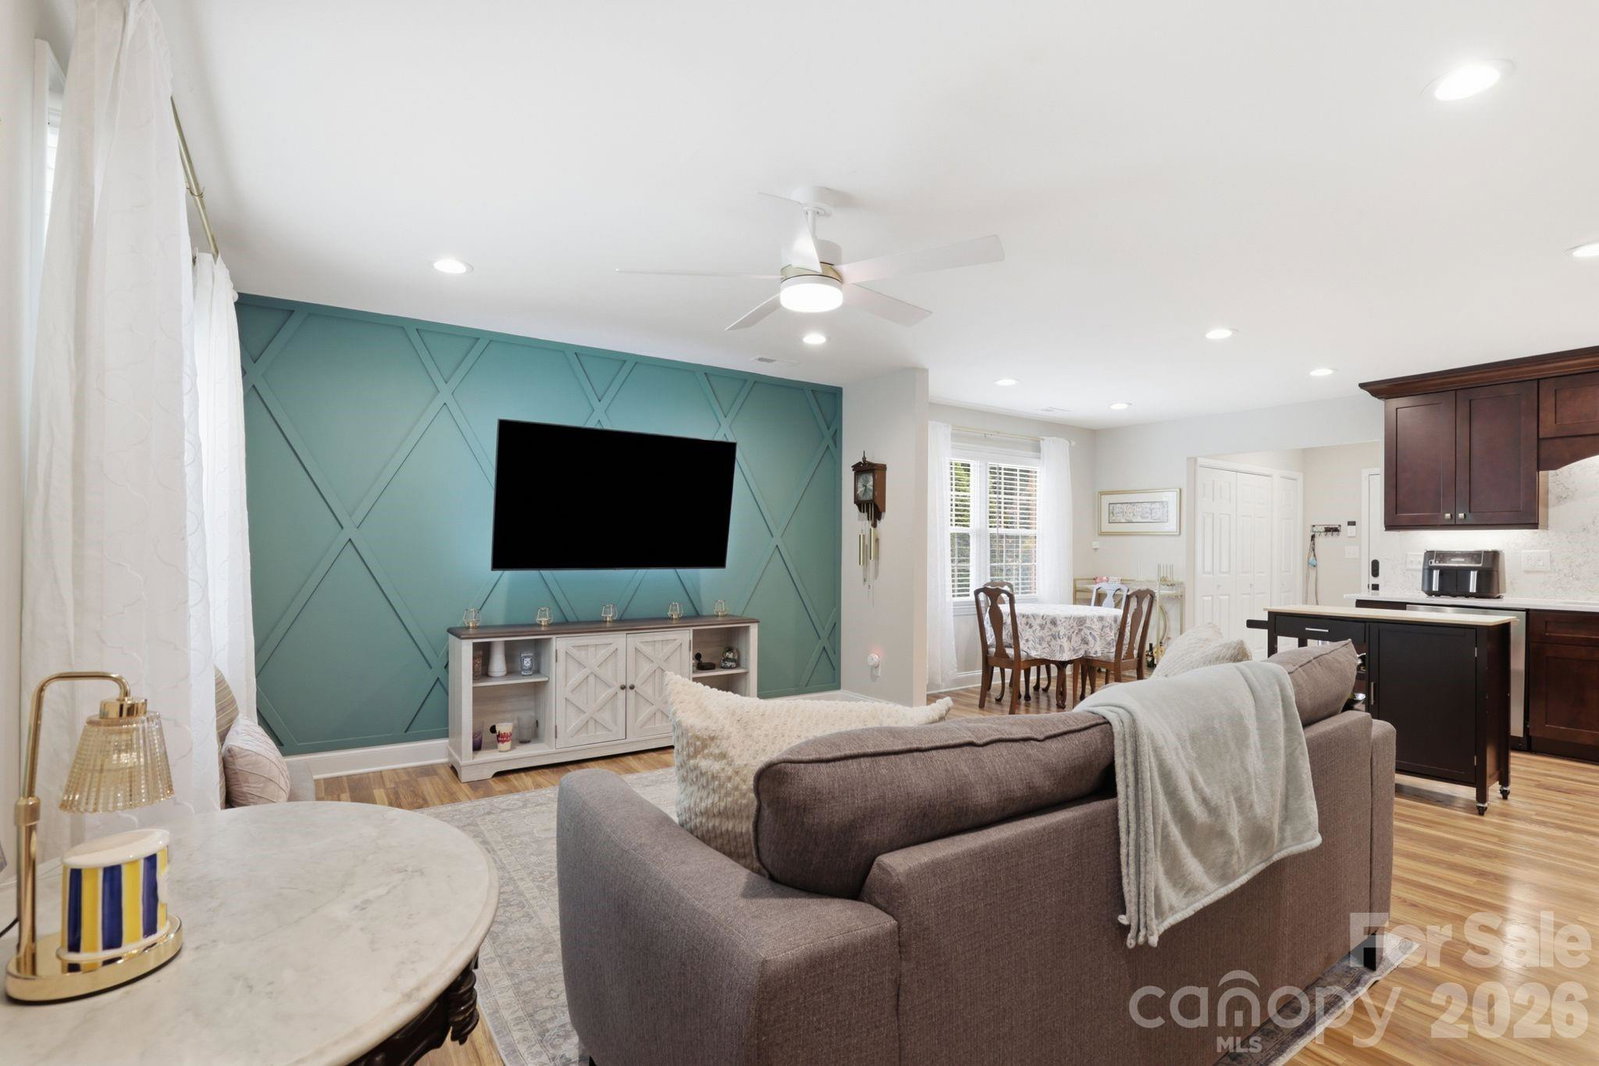
Perched nicely atop the street and located a 3 minute drive from door to I-74, 4927 Farm Pond offers immense value for a homebuyer seeking a turnkey property with convenient location and some thoughtfully-maintained outdoor space. You'll initially be struck by the beautiful landscaping as you pull into the driveway, and your expectations will be exceeded once you step inside-- gorgeous quartz backsplash, an inviting accent wall, thoughtful recessed lighting, and many more meticulous updates abound! The oversized driveway extension provides a nice, private second entrance to the home, convenient parking, and a great patio for outdoor lounging or entertaining. The Four Seasons community amenities are just a few short steps away, ideal for beating the heat in the summer at the pool, and playing some tennis when the heat index drops back below 100!
/u.realgeeks.media/methodcharlotte/Method_carolina.png)
Additional Information
- Hoa Fee
- $42
- Hoa Fee Paid
- Monthly
- Community Features
- Clubhouse, Outdoor Pool, Street Lights, Tennis Court(s)
- Interior Features
- Attic Stairs Pulldown, Kitchen Island, Open Floorplan, Walk-In Closet(s)
- Floor Coverings
- Laminate, Tile
- Equipment
- Dishwasher, Disposal, Dryer, Electric Oven, Microwave, Oven, Refrigerator with Ice Maker, Washer
- Foundation
- Slab
- Main Level Rooms
- Living Room, Kitchen, Primary Bedroom, Bedroom(s), Bedroom(s), Bedroom(s), Bathroom-Full, Bathroom-Full, Laundry
- Laundry Location
- Mud Room
- Heating
- Central
- Water
- City
- Sewer
- Public Sewer
- Exterior Features
- Storage
- Exterior Construction
- Brick Partial, Vinyl
- Roof
- Composition
- Parking
- Driveway, Other - See Remarks
- Driveway
- Concrete
- Lot Description
- Hilly, Sloped, Wooded
- Elementary School
- Lawrence Orr
- Middle School
- Unspecified
- High School
- Garinger
- Zoning
- N1-A
- Total Property HLA
- 1415
- Master on Main Level
- Yes
Mortgage Calculator
“ Based on information submitted to the MLS GRID as of . All data is obtained from various sources and may not have been verified by broker or MLS GRID. Supplied Open House Information is subject to change without notice. All information should be independently reviewed and verified for accuracy. Some IDX listings have been excluded from this website. Properties may or may not be listed by the office/agent presenting the information © 2026 Canopy MLS as distributed by MLS GRID”

Last Updated: