1608 James Street, Gastonia, NC 28052
- $330,000
- 3
- BD
- 2
- BA
- 1,407
- SqFt




Listing courtesy of COMPASS. odleicht@gmail.com
- List Price
- $330,000
- MLS#
- 4400951
- Status
- ACTIVE
- Days on Market
- 22
- Property Type
- Residential
- Year Built
- 2023
- Bedrooms
- 3
- Bathrooms
- 2
- Full Baths
- 2
- Lot Size
- 11,325
- Lot Size Area
- 0.26
- Living Area
- 1,407
- Sq Ft Total
- 1407
- County
- Gaston
- Subdivision
- Jenkins Heights
- Special Conditions
- None
- Dom
- Yes
- Waterfront Features
- None
Property Description
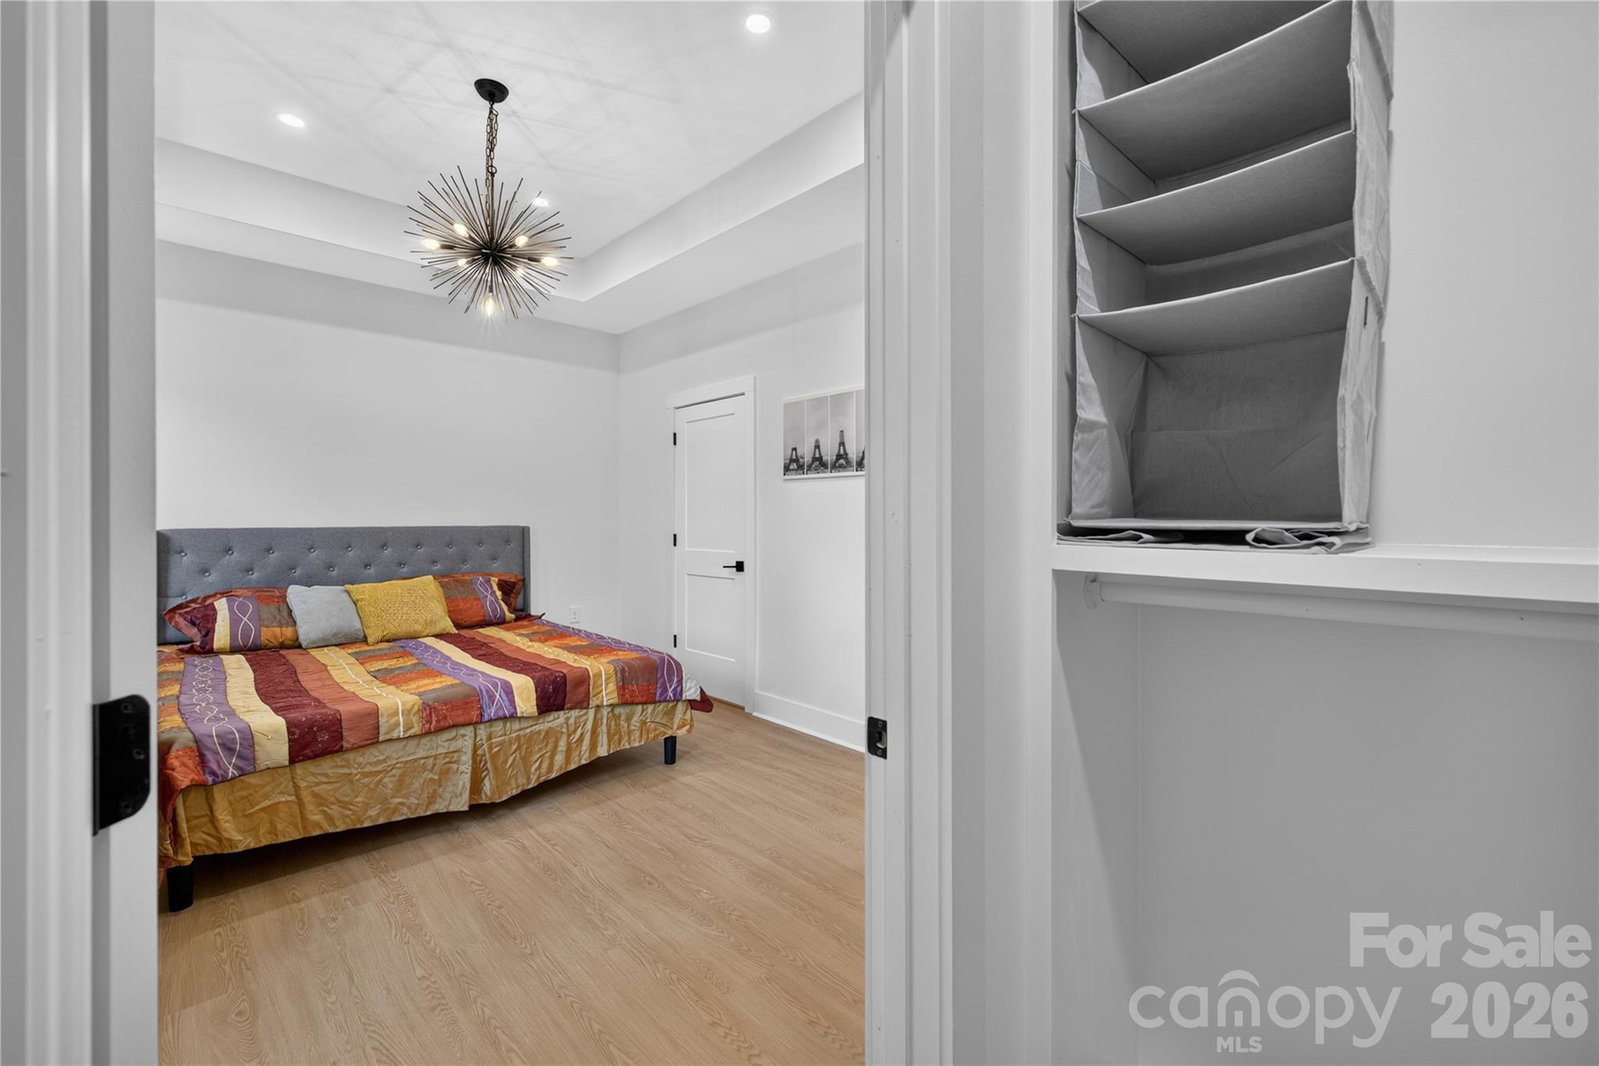
Better than new, this beautifully maintained 2023 ranch offers stylish finishes, an open floor plan, and true move-in-ready convenience. The bright living area flows into the spacious kitchen featuring white shaker cabinetry, granite countertops, a large center island with seating, stainless steel appliances, subway tile backsplash, and a walk-in pantry. The primary suite features a tray ceiling, oversized walk-in closet with custom shelving, dual vanity, and tiled walk-in shower. Two additional bedrooms and a full bath provide plenty of space for family, guests, or a home office. Luxury vinyl plank flooring runs throughout the main living areas, and the dedicated laundry room includes the washer and dryer. The attached two-car garage provides everyday convenience, and the newly constructed rear deck overlooks the backyard, offering a great spot for grilling, entertaining, or relaxing. The property also offers plenty of open space around the home, with room to park larger vehicles. Conveniently located with easy access to I-85, shopping, dining, and everything Gastonia has to offer. No HOA. Refrigerator, washer, dryer, select furniture, and an 85-inch TV may convey, making this home truly move-in ready. This property may also be a great option for investors looking for a home that can be rented shortly after closing.
/u.realgeeks.media/methodcharlotte/Method_carolina.png)
Additional Information
- Community Features
- None
- Interior Features
- Attic Other, Attic Stairs Pulldown, Entrance Foyer, Kitchen Island, Walk-In Pantry
- Floor Coverings
- Tile, Vinyl
- Equipment
- Dishwasher, Disposal, Electric Range, Electric Water Heater, Microwave, Refrigerator, Self Cleaning Oven, Washer/Dryer
- Foundation
- Crawl Space
- Main Level Rooms
- Primary Bedroom, Bedroom(s), Bedroom(s), Bathroom-Full, Bathroom-Full, Kitchen, Living Room
- Laundry Location
- Electric Dryer Hookup, Utility Room, Laundry Room, Main Level, Washer Hookup
- Heating
- Central, Electric, Heat Pump
- Water
- City
- Sewer
- Public Sewer
- Exterior Construction
- Brick Partial, Hardboard Siding
- Roof
- Fiberglass, Wood Trusses
- Parking
- Driveway, Attached Garage, Garage Door Opener, Garage Faces Front
- Driveway
- Concrete, Paved
- Lot Description
- Cul-De-Sac, Green Area, Private, Wooded
- Elementary School
- Unspecified
- Middle School
- Unspecified
- High School
- Unspecified
- Total Property HLA
- 1407
- Master on Main Level
- Yes
Mortgage Calculator
“ Based on information submitted to the MLS GRID as of . All data is obtained from various sources and may not have been verified by broker or MLS GRID. Supplied Open House Information is subject to change without notice. All information should be independently reviewed and verified for accuracy. Some IDX listings have been excluded from this website. Properties may or may not be listed by the office/agent presenting the information © 2026 Canopy MLS as distributed by MLS GRID”

Last Updated: