409 Redding Street, Gastonia, NC 28054
- $399,990
- 3
- BD
- 2
- BA
- 1,566
- SqFt



Listing courtesy of NorthGroup Real Estate LLC. absellscharlotte@gmail.com
- List Price
- $399,990
- MLS#
- 4400455
- Status
- ACTIVE
- Days on Market
- 23
- Property Type
- Residential
- Year Built
- 2003
- Price Change
- ▼ $30,000 1785128600
- Bedrooms
- 3
- Bathrooms
- 2
- Full Baths
- 2
- Lot Size
- 82,764
- Lot Size Area
- 1.9
- Living Area
- 1,566
- Sq Ft Total
- 1566
- County
- Gaston
- Subdivision
- No Neighborhood
- Special Conditions
- None
Property Description
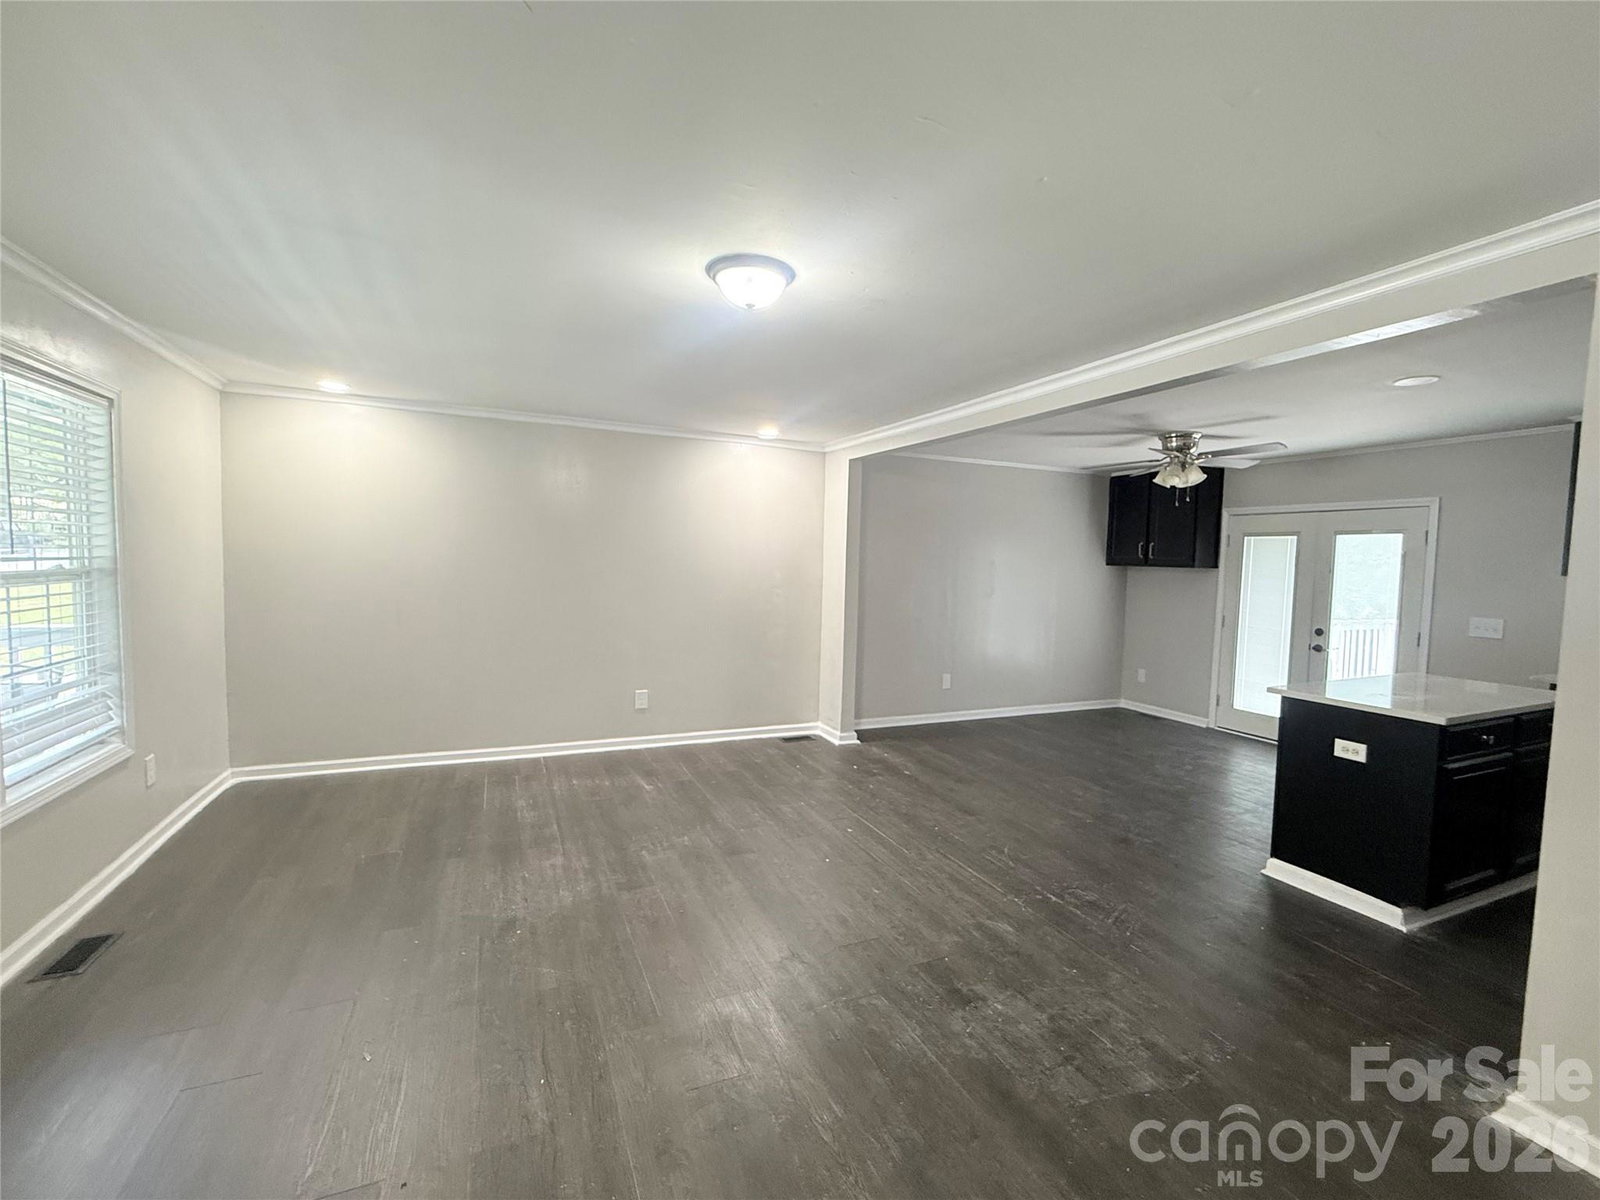
Privacy, acreage, modern updates, and NO HOA—this one has it all! Nestled on 1.9 peaceful acres at the end of a quiet dead-end street, this beautifully renovated 3-bedroom, 2-bath home offers the perfect combination of country-style living and everyday convenience. Step inside to discover a bright, inviting interior featuring new luxury vinyl plank flooring throughout, a beautifully updated kitchen, and renovated bathrooms designed with today's buyer in mind. Major recent improvements provide added peace of mind, including a new roof (2025), new siding, and an HVAC system installed in 2022, making this home truly move-in ready. Enjoy the freedom and flexibility of no HOA, giving you the space to make this property your own. The expansive 1.9-acre lot offers endless possibilities for gardening, outdoor entertaining, recreational vehicles, pets, a workshop, or simply relaxing in the privacy and tranquility of your own backyard. Conveniently located just minutes from I-85, you'll enjoy quick access to shopping, dining, parks, schools, and major commuting routes throughout Gastonia and the surrounding areas while still enjoying the peaceful setting of a quiet dead-end street. Homes offering this combination of nearly 2 acres, NO HOA, extensive updates, and a prime location are a rare find. Whether you're looking for room to grow, space to entertain, or a peaceful retreat that's still close to everyday conveniences, this exceptional property checks all the boxes. Schedule your private showing today!
/u.realgeeks.media/methodcharlotte/Method_carolina.png)
Additional Information
- Equipment
- Gas Range, Microwave
- Foundation
- Crawl Space
- Main Level Rooms
- Primary Bedroom
- Laundry Location
- In Kitchen
- Heating
- Electric
- Water
- City
- Sewer
- Public Sewer
- Exterior Construction
- Vinyl
- Parking
- Driveway
- Driveway
- Concrete, Paved
- Elementary School
- Unspecified
- Middle School
- Unspecified
- High School
- Unspecified
- Total Property HLA
- 1566
- Master on Main Level
- Yes
Mortgage Calculator
“ Based on information submitted to the MLS GRID as of . All data is obtained from various sources and may not have been verified by broker or MLS GRID. Supplied Open House Information is subject to change without notice. All information should be independently reviewed and verified for accuracy. Some IDX listings have been excluded from this website. Properties may or may not be listed by the office/agent presenting the information © 2026 Canopy MLS as distributed by MLS GRID”

Last Updated: