11201 Cedar Walk Lane, Charlotte, NC 28277
- $339,900
- 2
- BD
- 3
- BA
- 1,228
- SqFt




Listing courtesy of EXP Realty LLC Ballantyne. 704-984-1894
- List Price
- $339,900
- MLS#
- 4399690
- Status
- ACTIVE UNDER CONTRACT
- Days on Market
- 20
- Property Type
- Residential
- Architectural Style
- Colonial
- Year Built
- 2010
- Bedrooms
- 2
- Bathrooms
- 3
- Full Baths
- 2
- Half Baths
- 1
- Lot Size
- 2,613
- Lot Size Area
- 0.06
- Living Area
- 1,228
- Sq Ft Total
- 1228
- County
- Mecklenburg
- Subdivision
- Cedar Walk
- Special Conditions
- None
Property Description
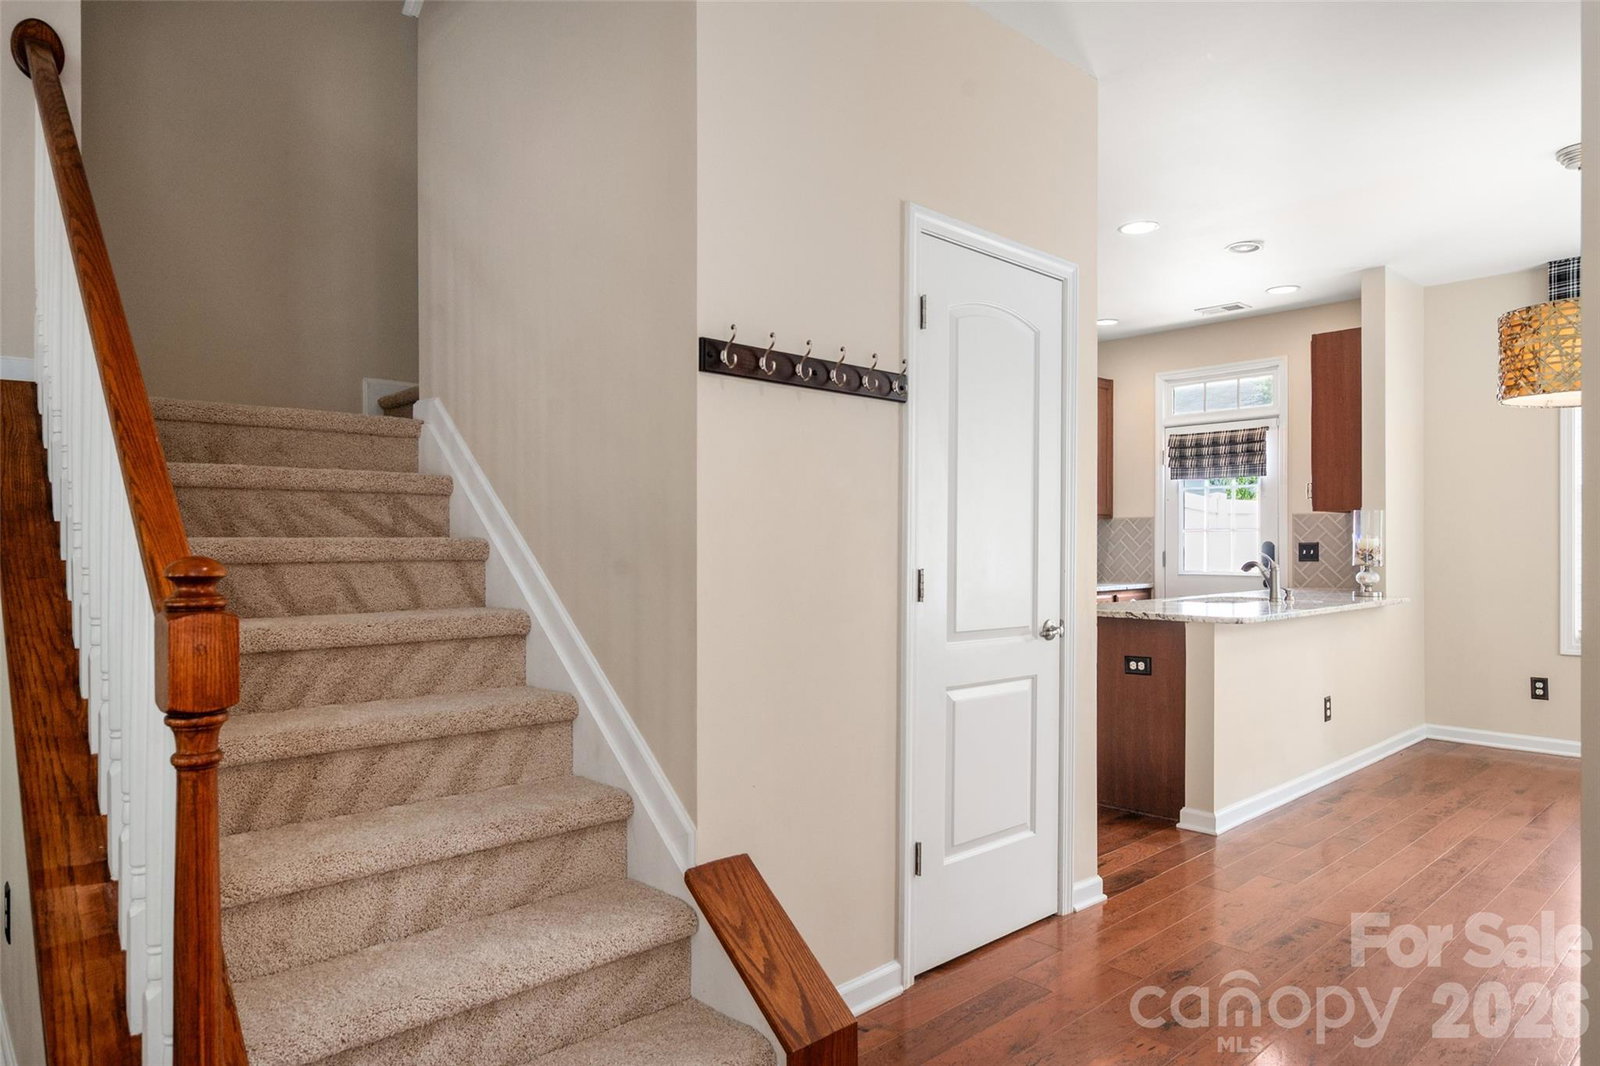
Welcome to this beautifully maintained full brick end-unit townhome in the highly sought-after Cedar Walk community in Ballantyne! Filled with natural light, this move-in ready home features an open floor plan with gorgeous wide plank hardwood floors throughout the main level. The spacious eat-in kitchen offers granite countertops, a stylish backsplash (2021), stainless steel LG appliances (2023), and a bright breakfast area perfect for everyday living. Upstairs, you'll find two spacious primary suites, each with a private bath and walk-in closet, including one with a custom closet system. Recent updates include new carpet, custom laundry room shelving, and upgraded bronze switch and outlet covers. Enjoy the privacy of a fenced backyard with a large patio and the convenience of an extra-wide one-car garage. Security-treated main-level windows provide added peace of mind, while low utility costs make everyday living even more enjoyable. Ideally located within walking distance of shops and restaurants and just minutes from The Bowl at Ballantyne, Blakeney, and Indian Land, SC, this home offers exceptional convenience in one of Charlotte's most desirable locations.
/u.realgeeks.media/methodcharlotte/Method_carolina.png)
Additional Information
- Hoa Fee
- $255
- Hoa Fee Paid
- Monthly
- Interior Features
- Attic Stairs Pulldown, Cable Prewire
- Floor Coverings
- Hardwood, Tile
- Equipment
- Dishwasher, Disposal, Electric Oven, Electric Range, Electric Water Heater, Exhaust Fan, Microwave, Self Cleaning Oven
- Foundation
- Slab
- Main Level Rooms
- Bathroom-Half, Breakfast, Kitchen, Living Room
- Laundry Location
- Electric Dryer Hookup, Laundry Closet, Upper Level
- Heating
- Heat Pump
- Water
- City
- Sewer
- Public Sewer
- Exterior Construction
- Brick Full, Hardboard Siding
- Parking
- Detached Garage, Garage Door Opener, Garage Faces Rear
- Driveway
- Concrete, Paved
- Elementary School
- Elon Park
- Middle School
- Community House
- High School
- Ardrey Kell
- Total Property HLA
- 1228
Mortgage Calculator
“ Based on information submitted to the MLS GRID as of . All data is obtained from various sources and may not have been verified by broker or MLS GRID. Supplied Open House Information is subject to change without notice. All information should be independently reviewed and verified for accuracy. Some IDX listings have been excluded from this website. Properties may or may not be listed by the office/agent presenting the information © 2026 Canopy MLS as distributed by MLS GRID”

Last Updated: