3306 Brighton Drive, Gastonia, NC 28052
- $315,000
- 3
- BD
- 2
- BA
- 1,368
- SqFt




Listing courtesy of Gonzalez Realty. frankie@gnzrealty.com
- List Price
- $315,000
- MLS#
- 4399295
- Status
- ACTIVE
- Days on Market
- 20
- Property Type
- Residential
- Year Built
- 2023
- Bedrooms
- 3
- Bathrooms
- 2
- Full Baths
- 2
- Lot Size
- 10,454
- Lot Size Area
- 0.24
- Living Area
- 1,368
- Sq Ft Total
- 1368
- County
- Gaston
- Subdivision
- Stagecoach Station
- Special Conditions
- None
Property Description
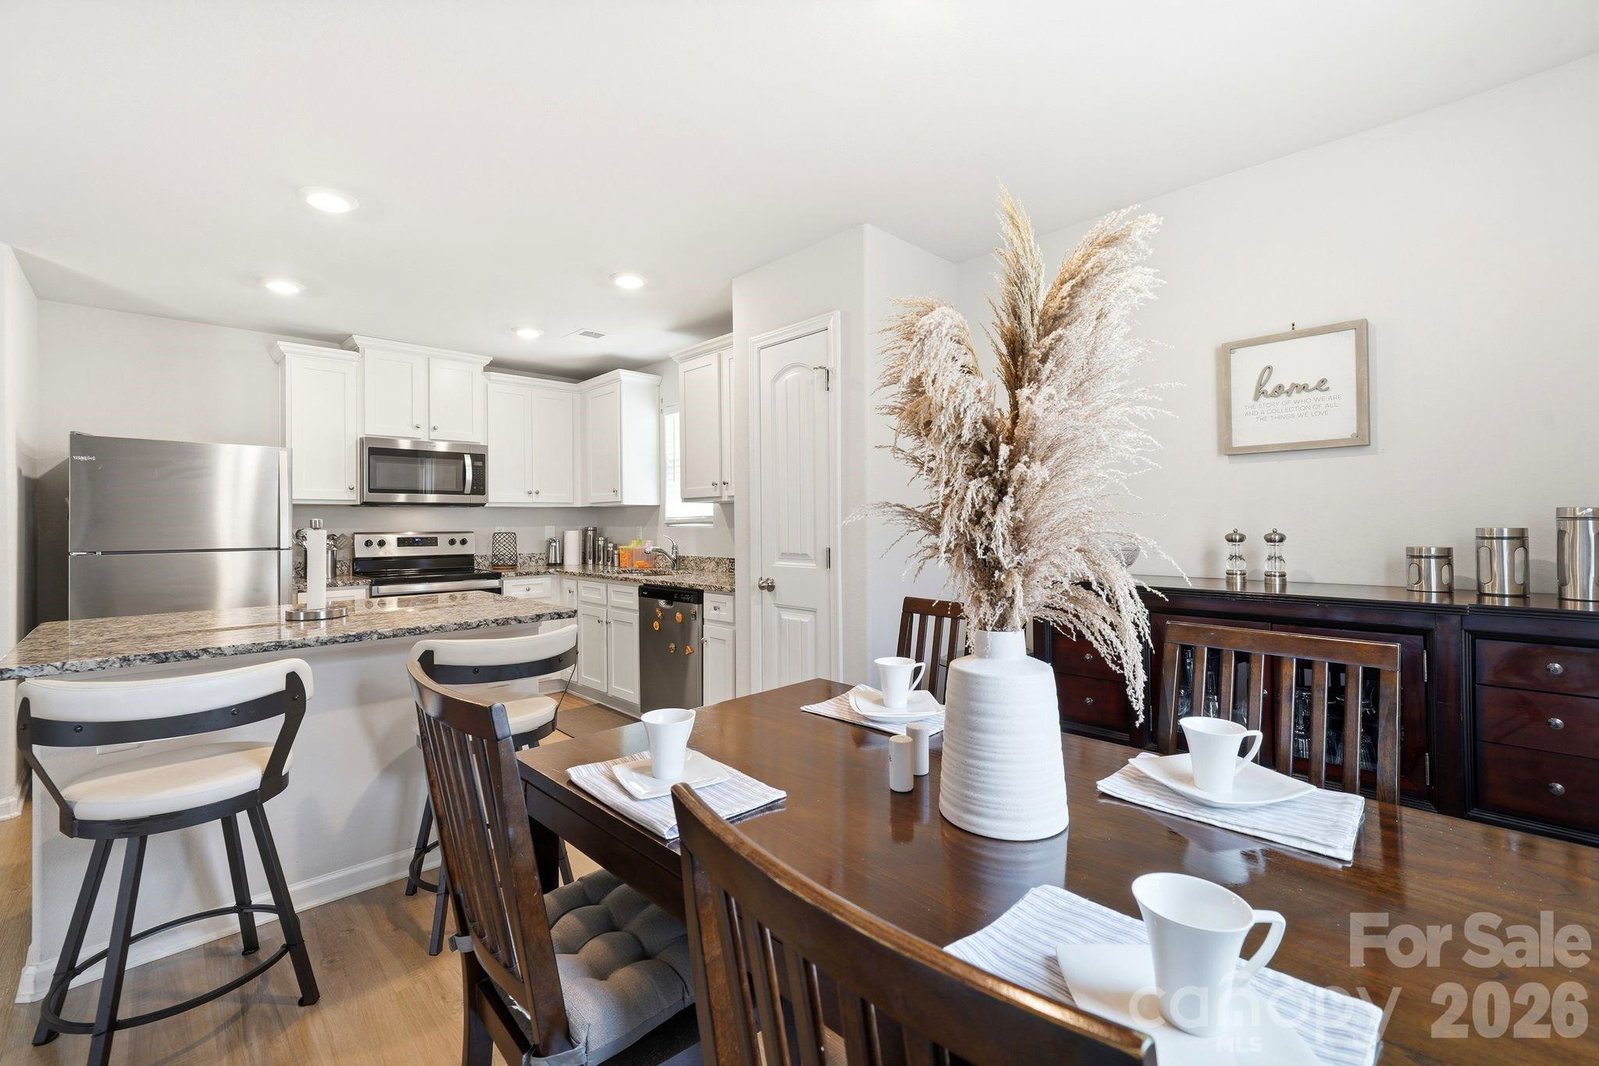
Step into effortless one-story living at 3306 Brighton Dr, located in the desirable West Stagecoach Station neighborhood. Tucked in a convenient Gastonia location just off York Hwy and about a 15-minute drive from Crowders Mountain State Park, this thoughtfully designed home blends comfort and style, offering an open-concept living space that’s perfect for both quiet nights in and hosting friends — all set on a spacious quarter-acre lot with a large, tree-lined backyard. At the center of it all is a beautifully appointed kitchen — crisp white cabinetry, granite countertops, a spacious center island, and stainless steel appliances, all flowing seamlessly into the open living and dining area for effortless entertaining. The primary suite offers a private retreat with a walk-in closet and a glass-enclosed walk-in shower, while two additional bedrooms provide flexible space for family, guests, or a home office. A dedicated laundry room adds everyday convenience. This home doesn’t stop at the basics. Enjoy included upgrades like durable luxury vinyl-plank flooring and a programmable thermostat to keep energy costs in check year-round. Easy access to York Hwy means quick commutes, while outdoor lovers will appreciate being just a short drive from Crowders Mountain State Park’s hiking trails and scenic views. Low-maintenance, move-in ready, and packed with value — this is one-story living done right. Schedule your private tour today!
/u.realgeeks.media/methodcharlotte/Method_carolina.png)
Additional Information
- Hoa Fee
- $300
- Hoa Fee Paid
- Annually
- Equipment
- Refrigerator
- Foundation
- Slab
- Main Level Rooms
- Primary Bedroom
- Laundry Location
- Laundry Closet
- Heating
- Forced Air
- Water
- City
- Sewer
- Public Sewer
- Exterior Construction
- Vinyl
- Parking
- Attached Garage
- Driveway
- Concrete
- Elementary School
- H.H. Beam
- Middle School
- Southwest
- High School
- Hunter Huss
- Total Property HLA
- 1368
- Master on Main Level
- Yes
Mortgage Calculator
“ Based on information submitted to the MLS GRID as of . All data is obtained from various sources and may not have been verified by broker or MLS GRID. Supplied Open House Information is subject to change without notice. All information should be independently reviewed and verified for accuracy. Some IDX listings have been excluded from this website. Properties may or may not be listed by the office/agent presenting the information © 2026 Canopy MLS as distributed by MLS GRID”

Last Updated: