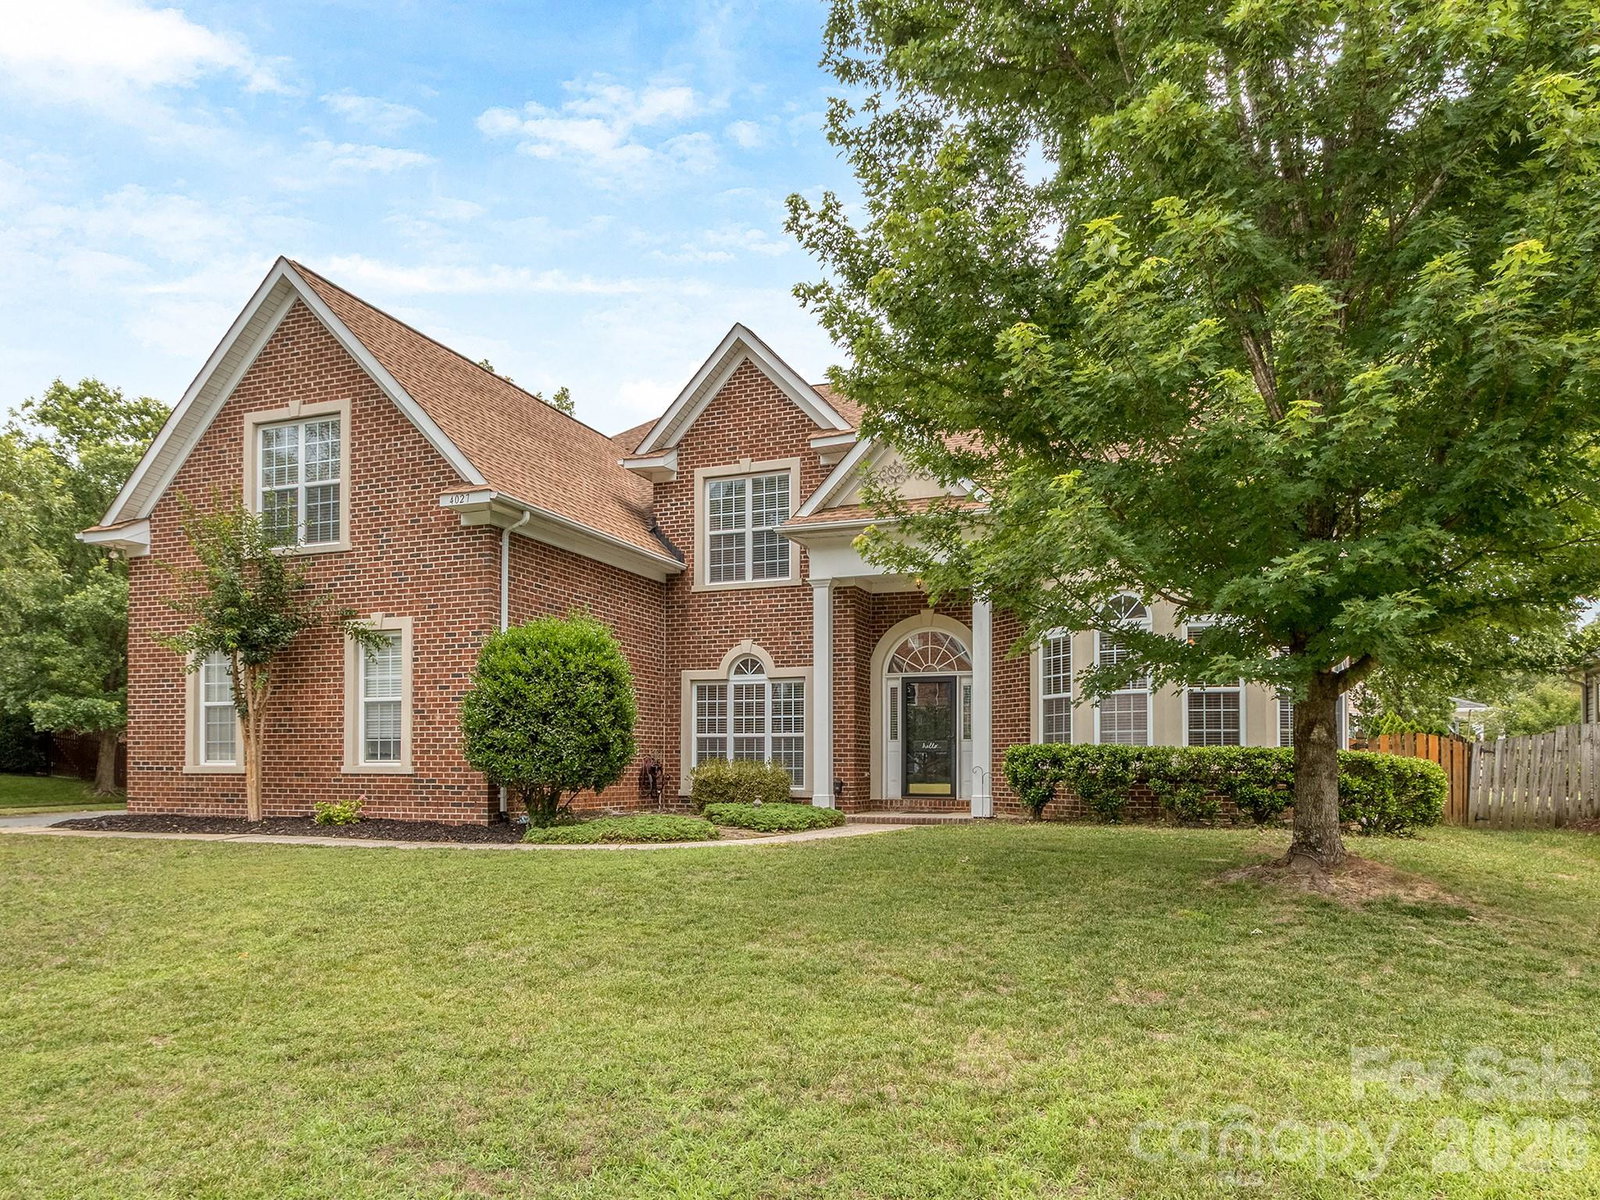
4027 Riseley Lane, Charlotte, NC 28270
- $775,000
- 5
- BD
- 4
- BA
- 3,812
- SqFt



Listing courtesy of Coldwell Banker Realty. kim.grace@cbcarolinas.com
- List Price
- $775,000
- MLS#
- 4398348
- Status
- ACTIVE
- Days on Market
- 31
- Property Type
- Residential
- Distressed Property
- Yes
- Year Built
- 2003
- Price Change
- ▼ $25,000 1785266164
- Bedrooms
- 5
- Bathrooms
- 4
- Full Baths
- 4
- Lot Size
- 10,890
- Lot Size Area
- 0.25
- Living Area
- 3,812
- Sq Ft Total
- 3812
- County
- Mecklenburg
- Subdivision
- Nottingham Estates
- Special Conditions
- Relocation
Property Description
Welcome to one of the largest and most desirable floor plans in Nottingham Estates, offering exceptional space, flexibility, and endless potential. With 5 bedrooms, 4 full baths, a spacious bonus room, and a highly sought-after guest suite on the main level, this home is perfectly designed for today’s lifestyle. The expansive layout features generous living spaces ideal for entertaining, working from home, or accommodating multigenerational living. A three-car garage provides abundant storage, while the fenced backyard offers privacy and plenty of room for outdoor gatherings, play, or pets. This is an incredible opportunity to personalize and update the home to your own style while building instant equity in an established neighborhood. Whether you’re dreaming of a modern refresh or simply adding your own designer touches over time, the possibilities are endless. Conveniently located near shopping, dining, parks, and top-rated schools, this is a rare chance to own one of Nottingham Estates’ premier floor plans. Bring your vision and make this exceptional home your own.
/u.realgeeks.media/methodcharlotte/Method_carolina.png)
Additional Information
- Hoa Fee
- $135
- Hoa Fee Paid
- Quarterly
- Fireplace
- Yes
- Floor Coverings
- Carpet, Tile, Wood
- Equipment
- Dishwasher, Disposal, Electric Cooktop, Microwave
- Foundation
- Slab
- Main Level Rooms
- Bedroom(s), Bathroom-Full, Kitchen, Living Room, Dining Room, Family Room, Laundry
- Laundry Location
- Laundry Room, Main Level
- Heating
- Natural Gas
- Water
- City
- Sewer
- Public Sewer
- Exterior Features
- Fire Pit
- Exterior Construction
- Brick Partial, Synthetic Stucco, Vinyl
- Roof
- Architectural Shingle
- Parking
- Driveway, Attached Garage, Garage Faces Side
- Driveway
- Concrete, Paved
- Lot Description
- Corner Lot
- Elementary School
- McKee Road
- Middle School
- J.M. Robinson
- High School
- Providence
- Total Property HLA
- 3812
Mortgage Calculator
“ Based on information submitted to the MLS GRID as of . All data is obtained from various sources and may not have been verified by broker or MLS GRID. Supplied Open House Information is subject to change without notice. All information should be independently reviewed and verified for accuracy. Some IDX listings have been excluded from this website. Properties may or may not be listed by the office/agent presenting the information © 2026 Canopy MLS as distributed by MLS GRID”

Last Updated: