137 Purple Finch Lane, Mooresville, NC 28117
- $465,000
- 3
- BD
- 3
- BA
- 1,991
- SqFt




Listing courtesy of Real Broker, LLC. bekah@slhomegroup.com
- List Price
- $465,000
- MLS#
- 4398230
- Status
- ACTIVE
- Days on Market
- 54
- Property Type
- Residential
- Architectural Style
- Traditional
- Year Built
- 1999
- Price Change
- ▼ $5,000 1788923653
- Bedrooms
- 3
- Bathrooms
- 3
- Full Baths
- 2
- Half Baths
- 1
- Lot Size
- 60,548
- Lot Size Area
- 1.3900000000000001
- Living Area
- 1,991
- Sq Ft Total
- 1991
- County
- Iredell
- Subdivision
- Whippoorwill Woods
- Special Conditions
- None
Property Description
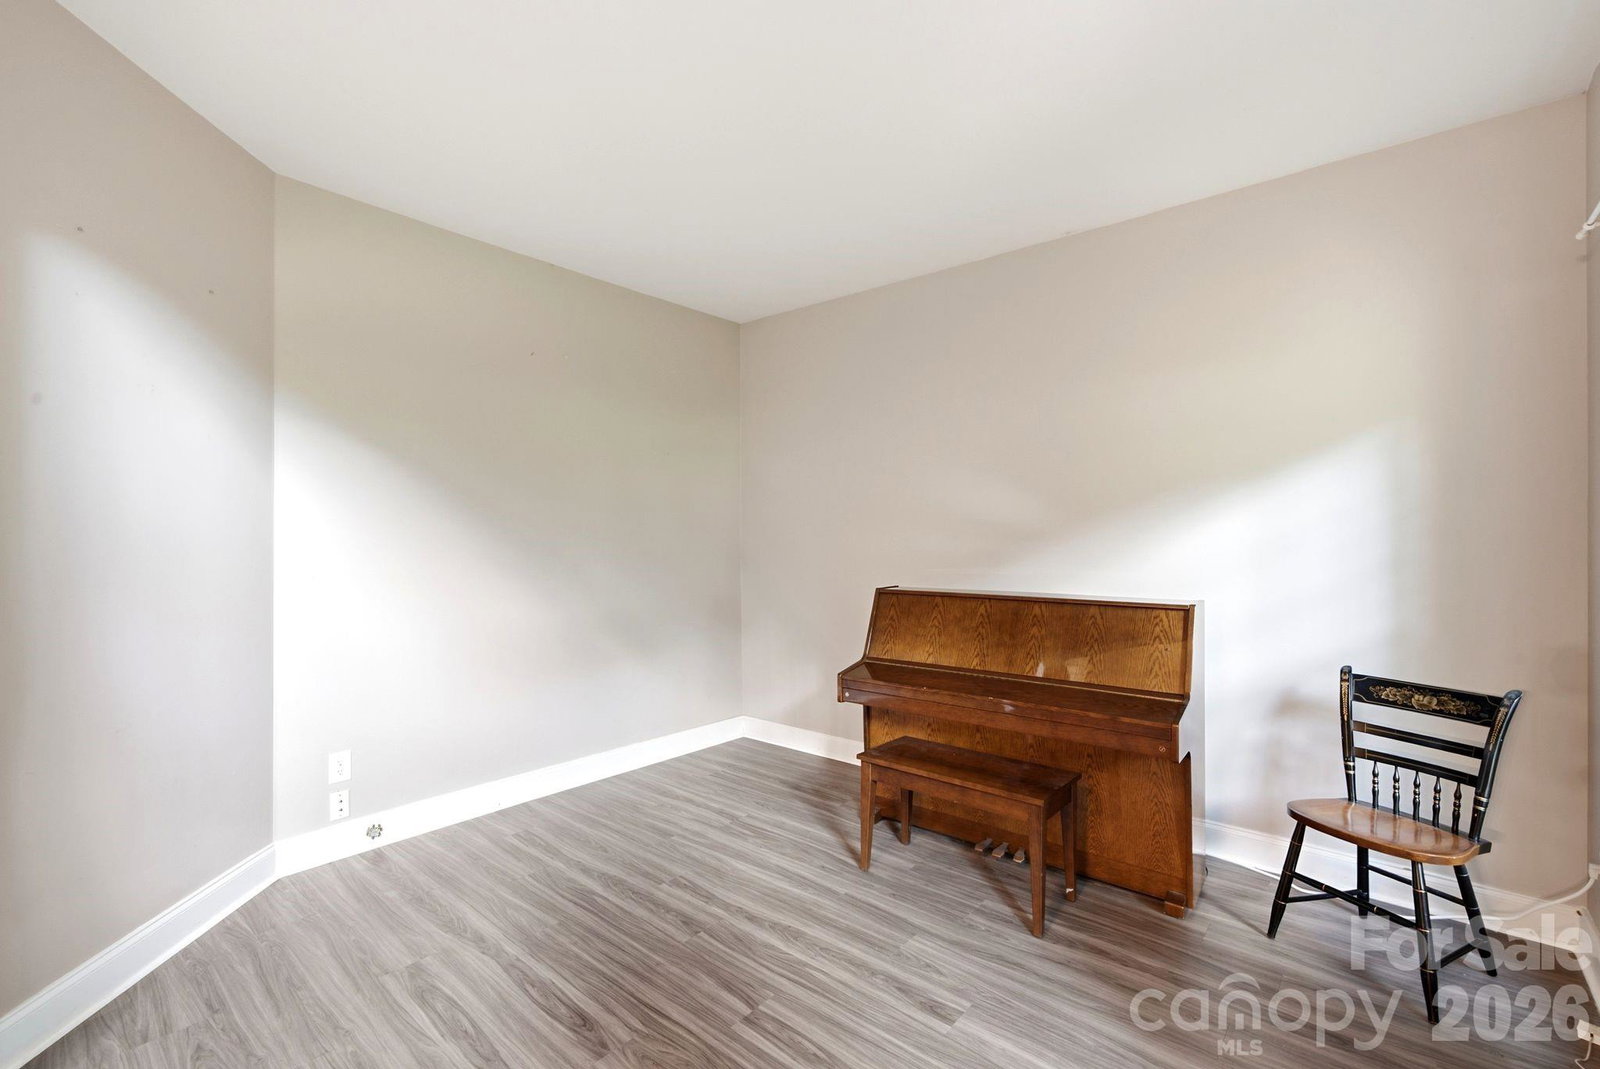
Enjoy the space and privacy of 1.39 acres without giving up the convenience of Mooresville! This well-maintained home offers room to spread out, thoughtful updates, and no HOA. Inside, the inviting floor plan features fresh interior paint, updated flooring, and a refreshed kitchen with granite countertops and a cozy breakfast area. The spacious primary suite includes a garden tub and separate shower, while the guest bath offers an updated walk-in shower. Outside, there's plenty of room to enjoy the property from the expansive back deck and beautifully landscaped yard to the powered storage building and oversized side-load two-car garage with generous space for storage, hobbies, or projects. A convenient generator hookup is located beside the electrical meters. The fireplace conveys as-is with no known issues. Whether you're looking for more room, a private outdoor setting, or simply a home with the flexibility that comes with no HOA, this property offers a great opportunity in a convenient Mooresville location. Enjoy easy access to shopping, dining, Lake Norman, and major commuting routes while coming home to your own peaceful retreat.
/u.realgeeks.media/methodcharlotte/Method_carolina.png)
Additional Information
- Fireplace
- Yes
- Floor Coverings
- Tile, Wood
- Equipment
- Dishwasher, Disposal, Electric Range, Electric Water Heater, Exhaust Fan, Plumbed For Ice Maker
- Foundation
- Crawl Space
- Main Level Rooms
- Kitchen, Breakfast, Living Room, Bathroom-Half, Laundry
- Laundry Location
- Electric Dryer Hookup, Main Level
- Heating
- Heat Pump
- Water
- Well
- Sewer
- Septic Installed
- Exterior Construction
- Vinyl
- Roof
- Architectural Shingle
- Parking
- Driveway, Attached Garage, Garage Faces Side
- Driveway
- Concrete, Paved
- Elementary School
- Unspecified
- Middle School
- Unspecified
- High School
- Unspecified
- Zoning
- RA
- Total Property HLA
- 1991
Mortgage Calculator
“ Based on information submitted to the MLS GRID as of . All data is obtained from various sources and may not have been verified by broker or MLS GRID. Supplied Open House Information is subject to change without notice. All information should be independently reviewed and verified for accuracy. Some IDX listings have been excluded from this website. Properties may or may not be listed by the office/agent presenting the information © 2026 Canopy MLS as distributed by MLS GRID”

Last Updated: