210 Jane Sowers Road, Statesville, NC 28625
- $349,900
- 3
- BD
- 2
- BA
- 1,943
- SqFt




Listing courtesy of True North Realty. tami@nctruenorthrealty.com
- List Price
- $349,900
- MLS#
- 4394816
- Status
- ACTIVE
- Days on Market
- 87
- Property Type
- Residential
- Architectural Style
- Ranch
- Year Built
- 2007
- Price Change
- ▼ $15,100 1788221531
- Bedrooms
- 3
- Bathrooms
- 2
- Full Baths
- 2
- Lot Size
- 25,700
- Lot Size Area
- 0.59
- Living Area
- 1,943
- Sq Ft Total
- 1943
- County
- Iredell
- Subdivision
- Sherwood Forest
- Special Conditions
- None
Property Description
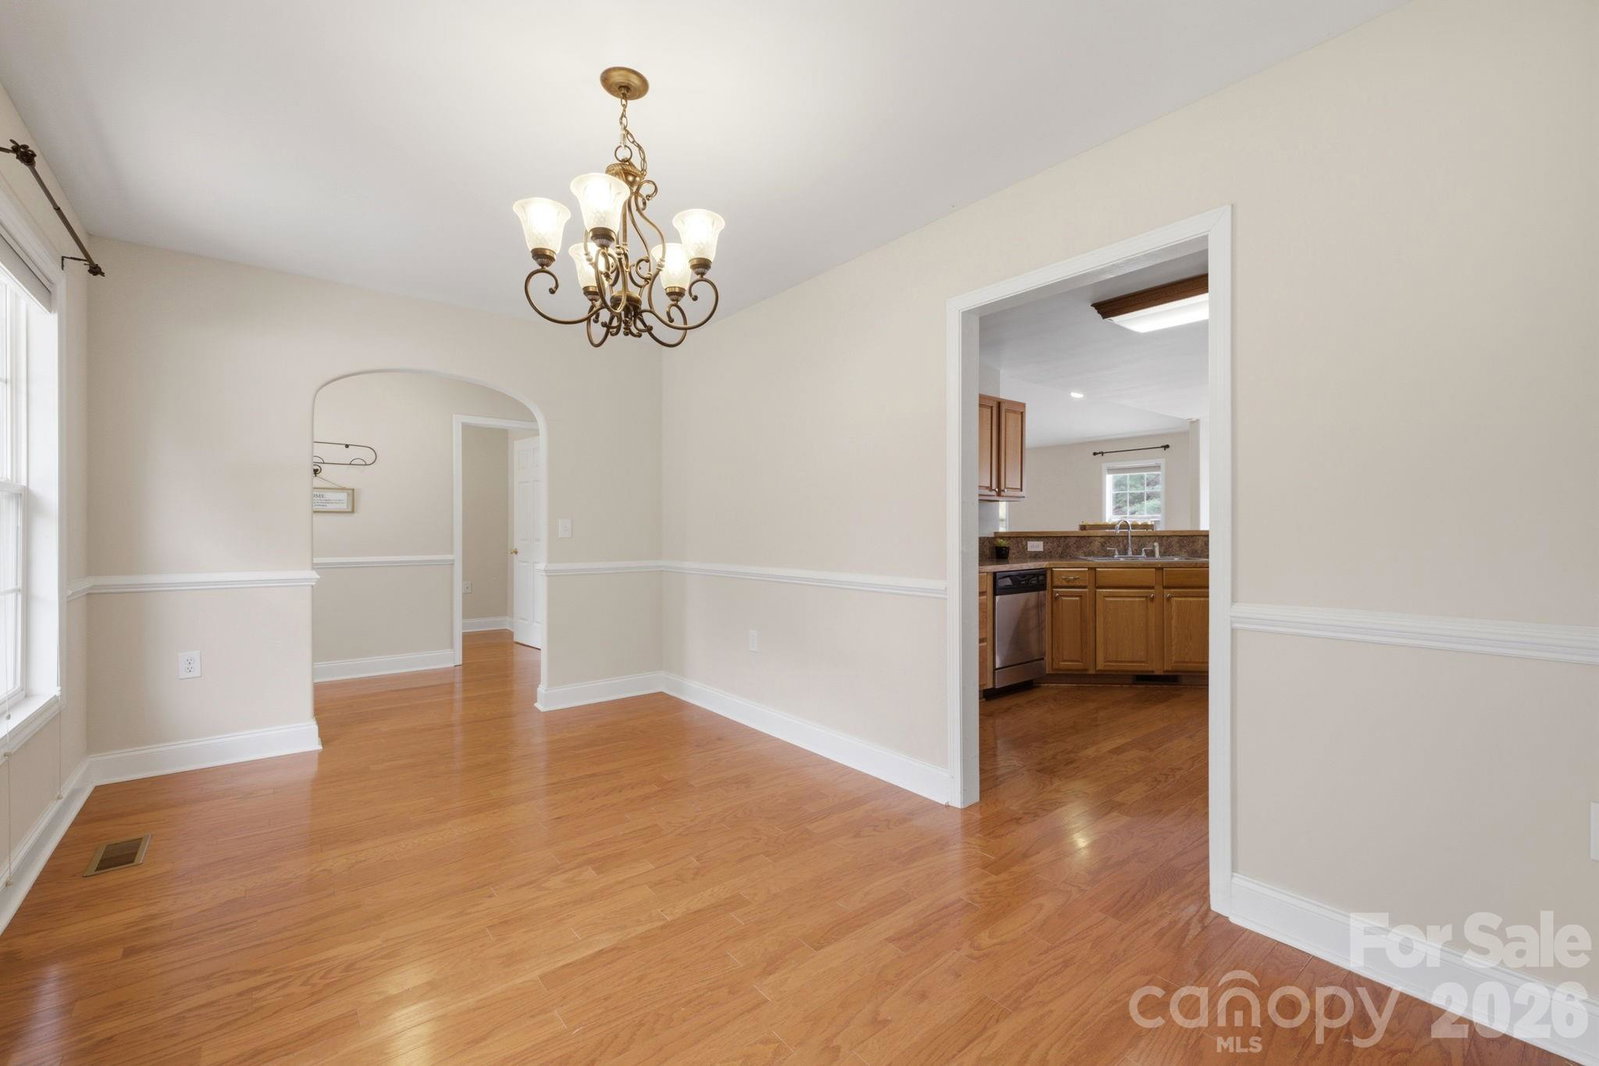
Welcome to 210 Jane Sowers Road in Statesville. Situated on a 0.59-acre lot, this one-level home offers nearly 2,000 square feet of living space and an attached two-car garage. The thoughtfully designed split-bedroom floor plan features an open layout with the kitchen flowing seamlessly into the breakfast area and an oversized living room provides additional versatility, while a separate dining room with chair rail molding and a dedicated home office offer added functionality. Architectural details include rounded bullnose corners throughout the home. The kitchen is equipped with an electric range, microwave, refrigerator, dishwasher, and a pantry closet, providing ample storage and convenience. The oversized primary suite features a spacious walk-in closet and an ensuite bath with a jetted soaking tub and separate shower. Secondary bedrooms are positioned separately from the primary suite, enhancing the layout’s functionality. Outdoor amenities include a fenced backyard and paver patio. The attached two-car garage features freshly painted walls and floor, providing a clean and versatile space for storage or projects. Conveniently located with easy access to shopping, dining, and major highways, this property combines comfort and practicality.
/u.realgeeks.media/methodcharlotte/Method_carolina.png)
Additional Information
- Equipment
- Dishwasher, Electric Range, Microwave, Refrigerator
- Foundation
- Crawl Space
- Main Level Rooms
- Primary Bedroom, Bedroom(s), Bedroom(s), Bathroom-Full, Breakfast, Dining Room, Kitchen, Living Room, Office, Laundry
- Laundry Location
- Laundry Room
- Heating
- Heat Pump
- Water
- County Water
- Sewer
- Septic Installed
- Exterior Construction
- Vinyl
- Parking
- Attached Garage
- Driveway
- Concrete, Paved
- Elementary School
- Cloverleaf
- Middle School
- East Iredell
- High School
- Statesville
- Total Property HLA
- 1943
- Master on Main Level
- Yes
Mortgage Calculator
“ Based on information submitted to the MLS GRID as of . All data is obtained from various sources and may not have been verified by broker or MLS GRID. Supplied Open House Information is subject to change without notice. All information should be independently reviewed and verified for accuracy. Some IDX listings have been excluded from this website. Properties may or may not be listed by the office/agent presenting the information © 2026 Canopy MLS as distributed by MLS GRID”

Last Updated: