2302 Lowell Bethesda Road, Gastonia, NC 28056
- $524,700
- 4
- BD
- 5
- BA
- 3,717
- SqFt




Listing courtesy of Howard Hanna Allen Tate Gastonia. megan.triplett@allentate.com
- List Price
- $524,700
- MLS#
- 4390007
- Status
- ACTIVE
- Days on Market
- 53
- Property Type
- Residential
- Architectural Style
- Traditional
- Distressed Property
- Yes
- Year Built
- 1983
- Bedrooms
- 4
- Bathrooms
- 5
- Full Baths
- 4
- Half Baths
- 1
- Lot Size
- 40,075
- Lot Size Area
- 0.92
- Living Area
- 3,717
- Sq Ft Total
- 3717
- County
- Gaston
- Subdivision
- No Neighborhood
- Special Conditions
- Undisclosed
Property Description
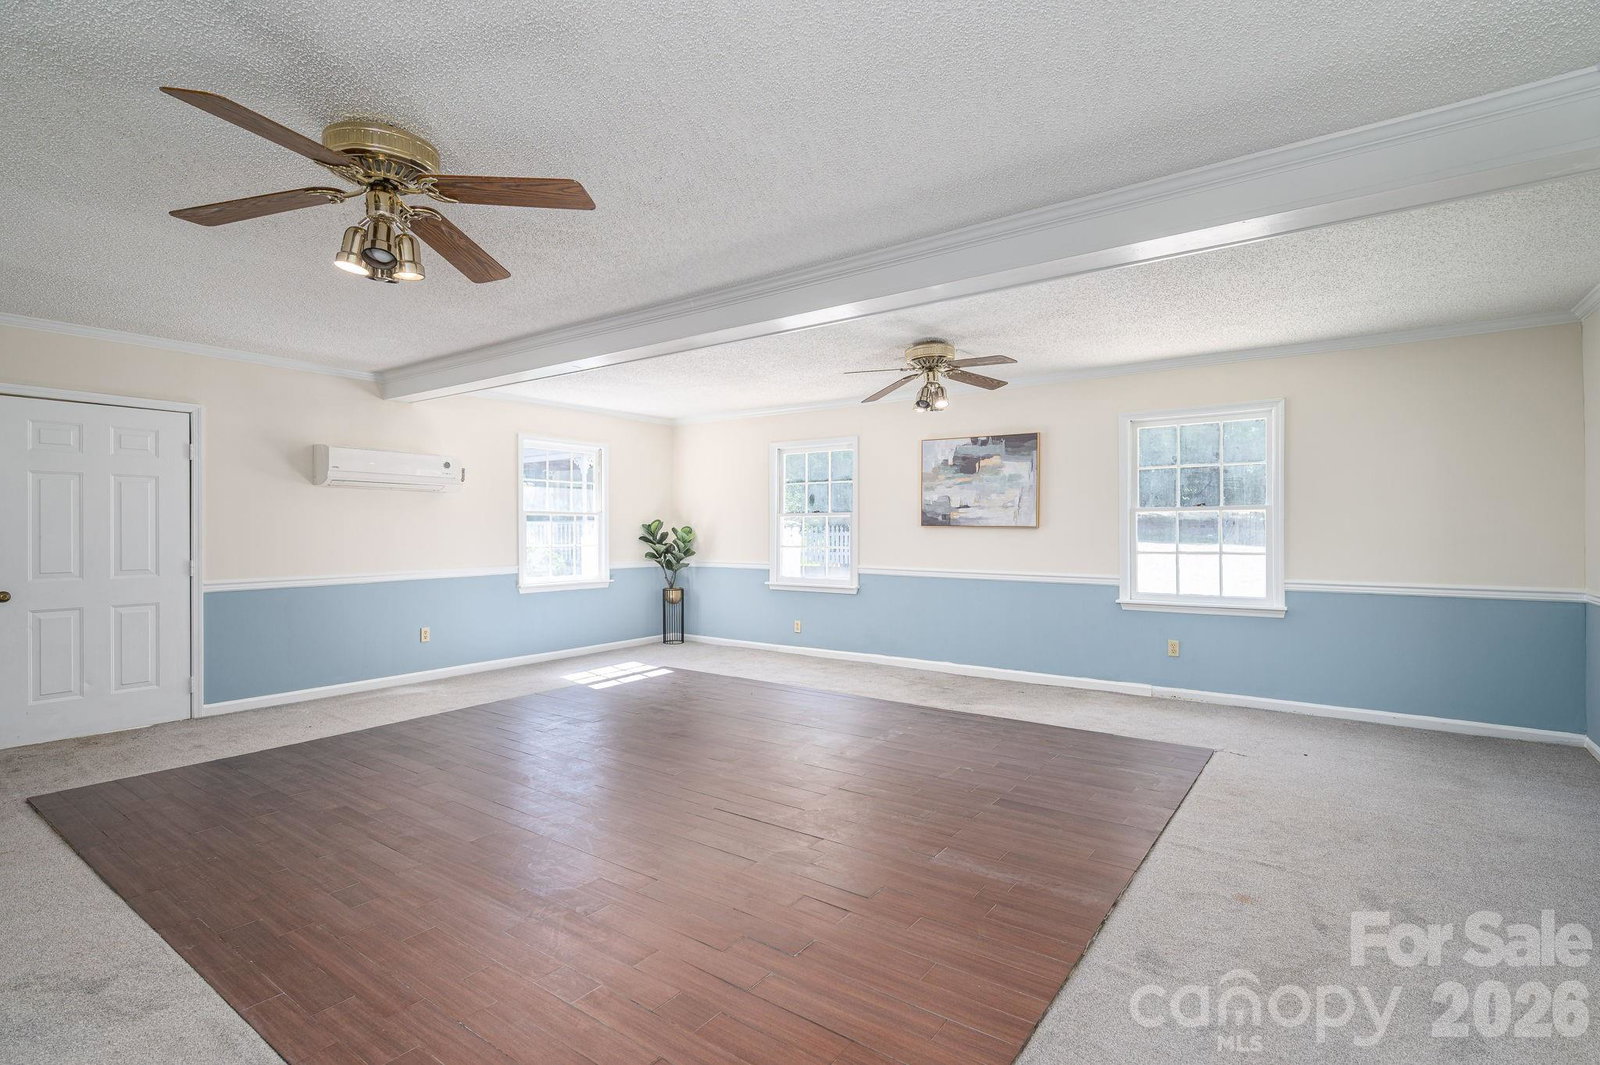
Priced BELOW RECENT TAX VALUE, this treasure trove is just waiting for you to peel back the layers, marvel in the details of a well-built home, TURN UP THE VOLUME on the (yes, working!) stereo/intercom system, and ENVISION YOUR NEXT CHAPTER! WELCOME HOME to this RARE FIND, perched on a sprawling 0.92-acre lot with NO HOA or CCR's! Boasting the perfect blend of space and potential, this is your chance to live in a home with space for everyone, and add a designer sprinkle to each room as you grow! Don't miss the expansive multi-purpose room on the main level, the remodeled kitchen, formal dining room (or home office), a bedroom with a full bathroom on the main level, and an inviting, detached WELLNESS/ART STUDIO/WORKSHOP, once used to lounge in a hot tub after a long day! The partially finished basement features a HUGE bar/entertainment area with expansive counters, built-ins, a beverage sink, full-fridge plumbing, a full bathroom, and a finished (unheated) storage room, providing incredible flexibility as a recreation room, media space, or potential second living quarters! With a massive yard, , and an unbeatable location, this property is ready for its next chapter. Make your appointment to tour it, and fall in love with it TODAY! (Home has a 5th BR, but 4 are reflected in the total count per septic permit.)
/u.realgeeks.media/methodcharlotte/Method_carolina.png)
Additional Information
- Fireplace
- Yes
- Interior Features
- Storage
- Floor Coverings
- Carpet, Tile, Wood
- Equipment
- Dishwasher, Refrigerator
- Foundation
- Basement
- Main Level Rooms
- Kitchen, Living Room, Dining Room, Recreation Room, Bathroom-Half, Bathroom-Full, Kitchen, Bedroom(s), Breakfast
- Laundry Location
- Inside, Laundry Room
- Heating
- Central
- Water
- Well
- Sewer
- Septic Installed
- Exterior Construction
- Hardboard Siding
- Parking
- Driveway
- Driveway
- Concrete, Paved
- Elementary School
- Unspecified
- Middle School
- Unspecified
- High School
- Unspecified
- Total Property HLA
- 3717
Mortgage Calculator
“ Based on information submitted to the MLS GRID as of . All data is obtained from various sources and may not have been verified by broker or MLS GRID. Supplied Open House Information is subject to change without notice. All information should be independently reviewed and verified for accuracy. Some IDX listings have been excluded from this website. Properties may or may not be listed by the office/agent presenting the information © 2026 Canopy MLS as distributed by MLS GRID”

Last Updated: