417 Linwood Road, Gastonia, NC 28052
- $299,900
- 3
- BD
- 2
- BA
- 1,564
- SqFt




Listing courtesy of Real Broker, LLC. alyssa@yourhomegirlclt.com
- List Price
- $299,900
- MLS#
- 4389405
- Status
- ACTIVE UNDER CONTRACT
- Days on Market
- 54
- Property Type
- Residential
- Architectural Style
- Ranch
- Year Built
- 1950
- Bedrooms
- 3
- Bathrooms
- 2
- Full Baths
- 2
- Lot Size
- 12,632
- Lot Size Area
- 0.29
- Living Area
- 1,564
- Sq Ft Total
- 1564
- County
- Gaston
- Subdivision
- No Neighborhood
- Special Conditions
- None
Property Description
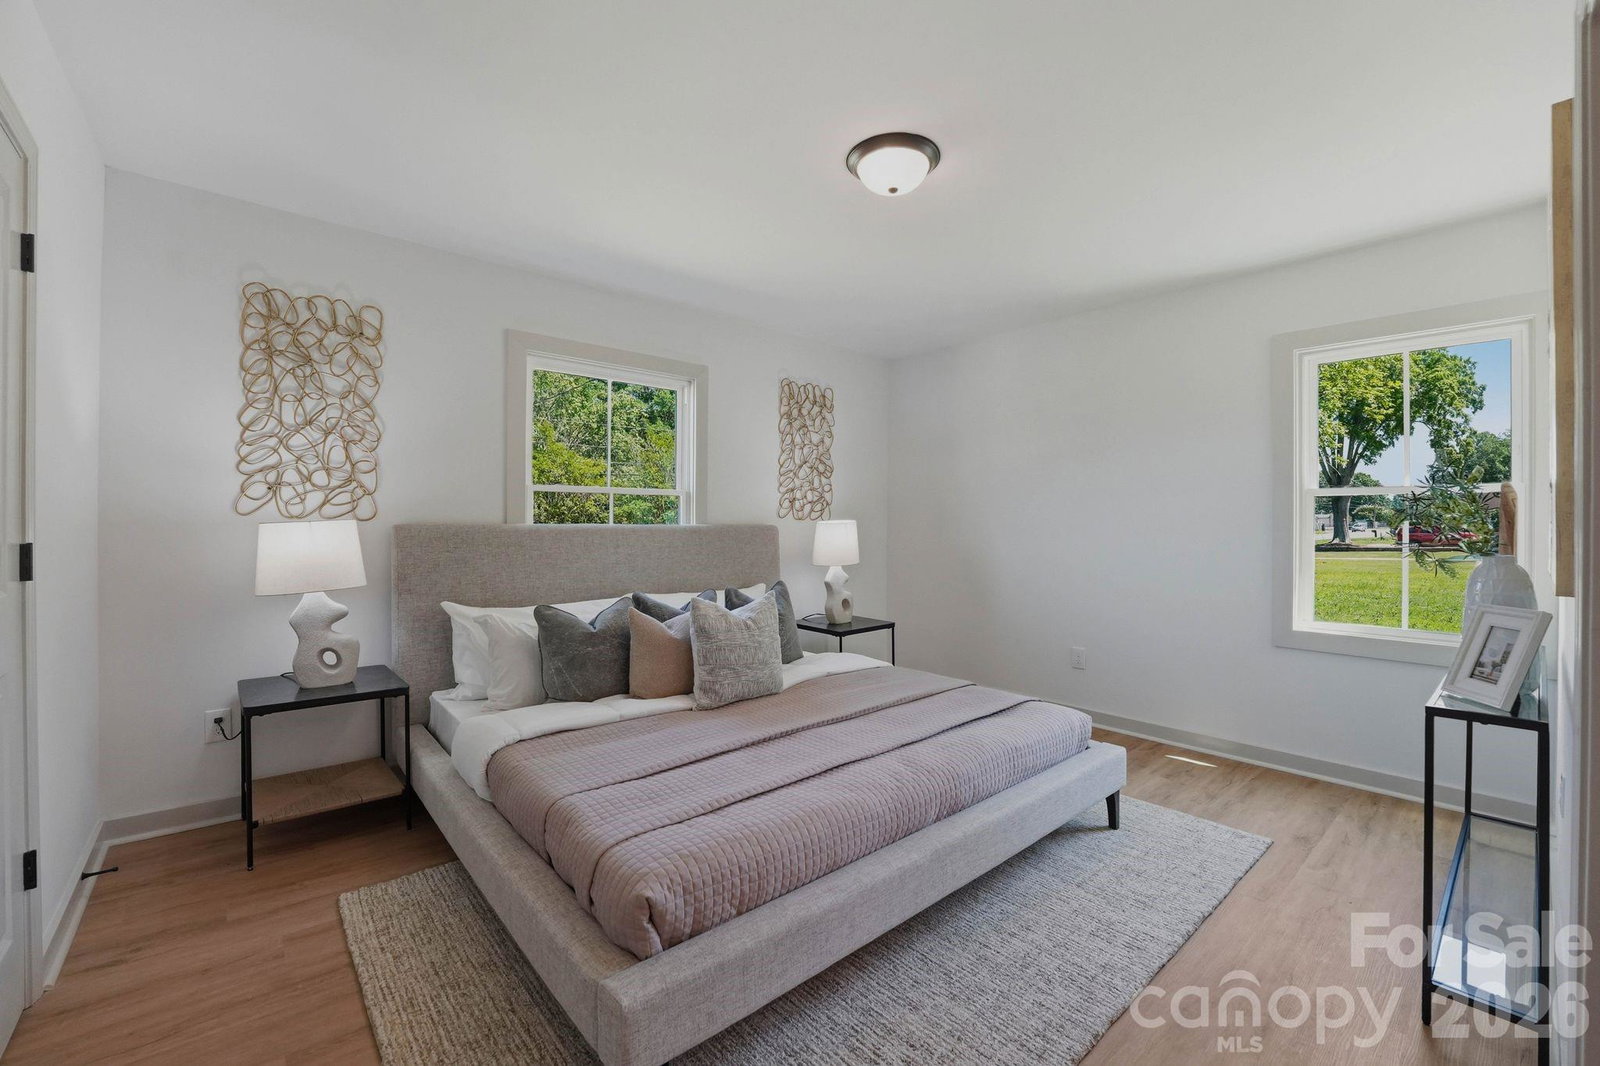
Welcome home! This 1950s ranch in Gastonia has undergone a complete transformation from its previous life, and it is Move In Ready! Inside, find warm, modern style throughout the main floor, featuring an open floor plan with elegant kitchen, formal dining area, and spacious living room with wood burning fireplace. The primary suite is a peaceful retreat with dual-vanity en-suite bathroom. To complete the main floor interior, there are two additional bedrooms and another full bathroom, plus a laundry closet and a large screened porch on the side of the home. The flooring is waterproof LVP throughout. Bonus - the large basement has a finished flex space perfect for an office or studio, with two large storage closets within the heated/cooled area. The rest of the basement is unfinished but has storage shelving throughout that will remain with the home. This home has undergone a complete gut remodel and no stone was left unturned - all has been brought up to code and has a certificate of occupancy/compliance from the county. The parcel next to this one is zoned commercial and is available for purchase with additional funds as part of this sale - PID 107386, see survey in attachments. Seller will install a 5” wooden privacy fence in backyard and tall “privacy trees” along the driveway with an acceptable offer that can close by end of July.
/u.realgeeks.media/methodcharlotte/Method_carolina.png)
Additional Information
- Fireplace
- Yes
- Interior Features
- Attic Other, Cable Prewire, Entrance Foyer, Open Floorplan, Pantry
- Floor Coverings
- Carpet, Vinyl
- Equipment
- Dishwasher, Electric Range, Electric Water Heater, Microwave, Plumbed For Ice Maker, Self Cleaning Oven
- Foundation
- Basement
- Main Level Rooms
- Primary Bedroom, Bedroom(s), Bathroom-Full, Kitchen, Living Room, Dining Area
- Laundry Location
- Electric Dryer Hookup, In Hall, Inside, Washer Hookup
- Heating
- Central, Forced Air
- Water
- City
- Sewer
- Public Sewer
- Exterior Construction
- Brick Full
- Roof
- Architectural Shingle
- Parking
- Driveway
- Driveway
- Concrete, Paved
- Lot Description
- Cleared
- Elementary School
- Pleasant Ridge
- Middle School
- Southwest
- High School
- Hunter Huss
- Total Property HLA
- 1564
- Master on Main Level
- Yes
Mortgage Calculator
“ Based on information submitted to the MLS GRID as of . All data is obtained from various sources and may not have been verified by broker or MLS GRID. Supplied Open House Information is subject to change without notice. All information should be independently reviewed and verified for accuracy. Some IDX listings have been excluded from this website. Properties may or may not be listed by the office/agent presenting the information © 2026 Canopy MLS as distributed by MLS GRID”

Last Updated: