229 Jd Trail, Candler, NC 28715
- $1,450,000
- 4
- BD
- 5
- BA
- 4,733
- SqFt




Listing courtesy of EXP Realty LLC. tyler@savvy.realty
- List Price
- $1,450,000
- MLS#
- 4388268
- Status
- ACTIVE
- Days on Market
- 53
- Property Type
- Residential
- Distressed Property
- Yes
- Year Built
- 2018
- Bedrooms
- 4
- Bathrooms
- 5
- Full Baths
- 5
- Lot Size
- 116,305
- Lot Size Area
- 2.67
- Living Area
- 4,733
- Sq Ft Total
- 4733
- County
- Buncombe
- Subdivision
- Meadows Of Enka
- Special Conditions
- Subject to Lease, None
Property Description
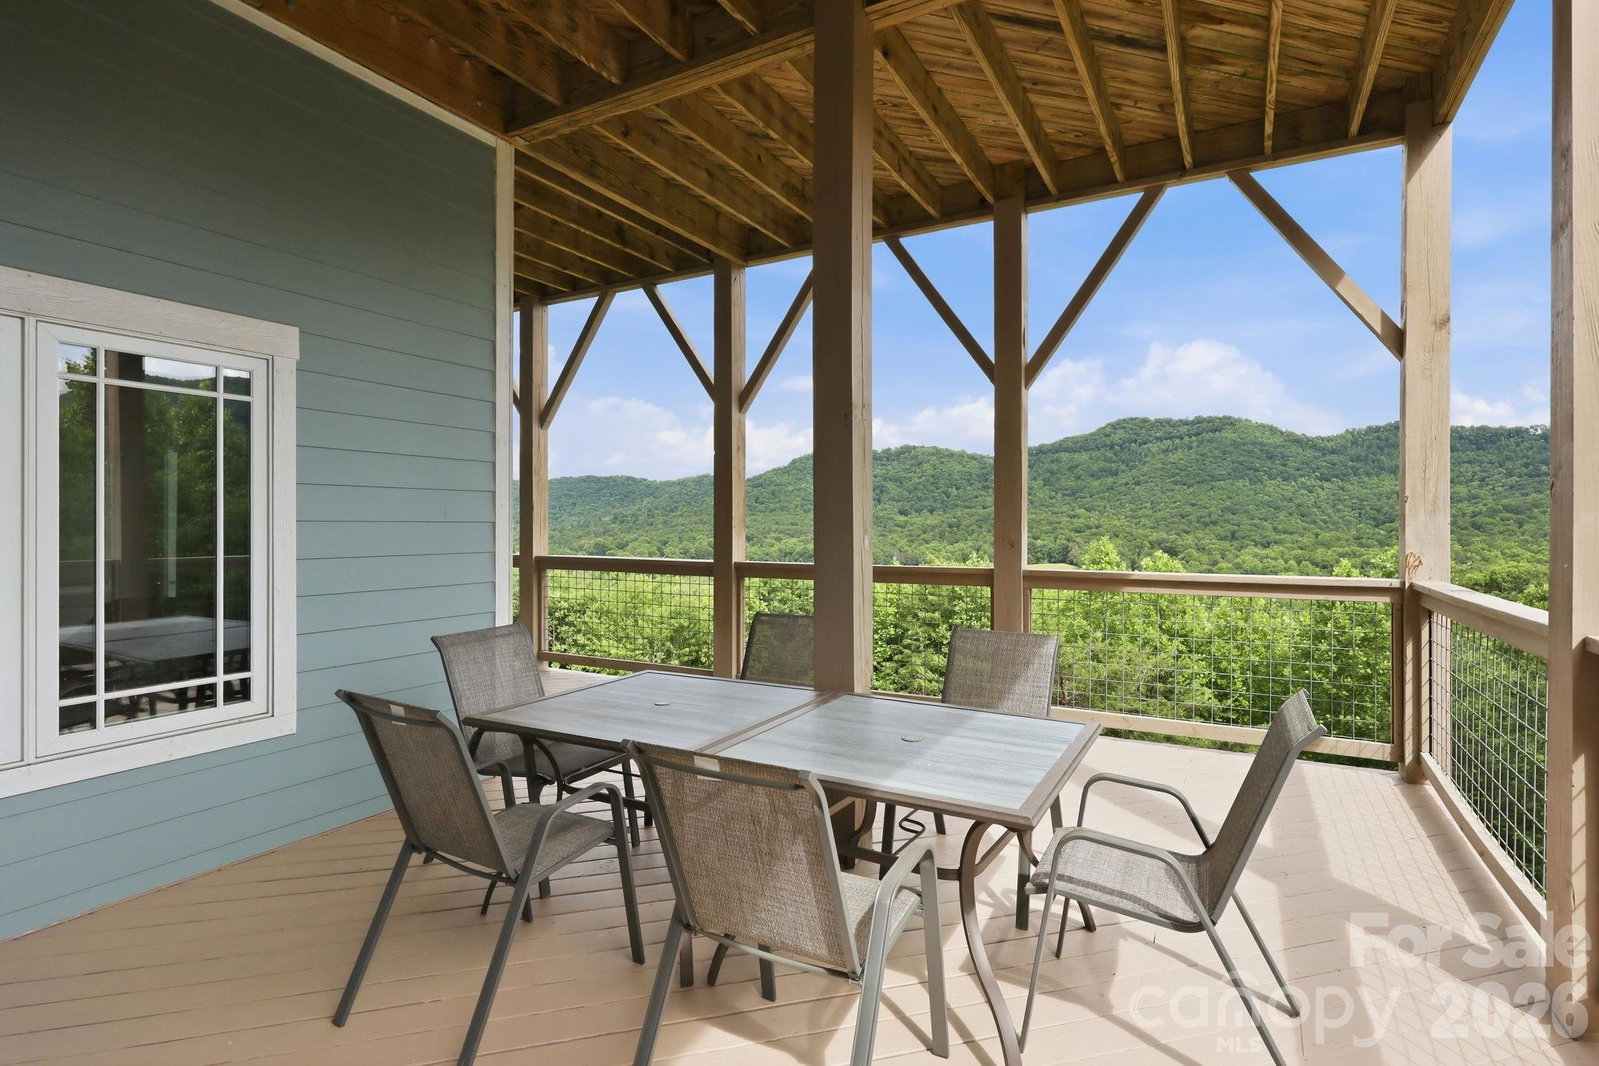
Nine Peaks Asheville offers a rare investment opportunity with two separate entrances and a flexible floor plan capable of functioning as two independent living spaces, creating exceptional versatility under one roof. Thoughtfully designed to accommodate large groups, the property offers the scale, amenities, and flexibility that continue to distinguish top-performing mountain rentals. Two fully equipped kitchens, two expansive living rooms, a dedicated game room, an upper-level bonus room, and expansive two-level covered decks with panoramic mountain and sunset views create an experience that encourages longer stays and repeat visits. Located just minutes from downtown Asheville, the Biltmore Estate, the Blue Ridge Parkway, Pisgah National Forest, breweries, dining, and regional attractions, the property is ideally positioned to benefit from one of Western North Carolina's strongest year-round tourism markets. Offered fully furnished and rental ready, Nine Peaks Asheville allows for a seamless transition while presenting opportunities for future owners to further optimize the guest experience over time. A rare opportunity to acquire a distinctive mountain retreat with the flexibility, scale, and amenities to stand out in Asheville's competitive short-term rental market.
/u.realgeeks.media/methodcharlotte/Method_carolina.png)
Additional Information
- Fireplace
- Yes
- Equipment
- Dryer, Electric Cooktop, Freezer, Microwave, Oven, Refrigerator, Washer, Washer/Dryer
- Foundation
- Basement
- Main Level Rooms
- Primary Bedroom, Bathroom-Full, Laundry, Kitchen, Dining Area, Living Room, Sitting, Bedroom(s), Bathroom-Full
- Laundry Location
- Laundry Room
- Heating
- Heat Pump
- Water
- Well
- Sewer
- Septic Installed
- Exterior Construction
- Hardboard Siding
- Parking
- Attached Garage, Parking Space(s)
- Driveway
- Asphalt, Paved
- Lot Description
- Private, Wooded
- Elementary School
- Unspecified
- Middle School
- Unspecified
- High School
- Unspecified
- Total Property HLA
- 4733
- Master on Main Level
- Yes
Mortgage Calculator
“ Based on information submitted to the MLS GRID as of . All data is obtained from various sources and may not have been verified by broker or MLS GRID. Supplied Open House Information is subject to change without notice. All information should be independently reviewed and verified for accuracy. Some IDX listings have been excluded from this website. Properties may or may not be listed by the office/agent presenting the information © 2026 Canopy MLS as distributed by MLS GRID”

Last Updated: