864 Stowe Lane, Gastonia, NC 28056
- $294,990
- 3
- BD
- 2
- BA
- 2,015
- SqFt




Listing courtesy of Moss Realty. tricia@mossrealty.com
- List Price
- $294,990
- MLS#
- 4385631
- Status
- ACTIVE
- Days on Market
- 45
- Property Type
- Residential
- Architectural Style
- Ranch
- Year Built
- 2004
- Price Change
- ▼ $5,009 1783796991
- Bedrooms
- 3
- Bathrooms
- 2
- Full Baths
- 2
- Lot Size
- 43,124
- Lot Size Area
- 0.99
- Living Area
- 2,015
- Sq Ft Total
- 2015
- County
- Gaston
- Subdivision
- No Neighborhood
- Special Conditions
- None
- Waterfront Features
- None
Property Description
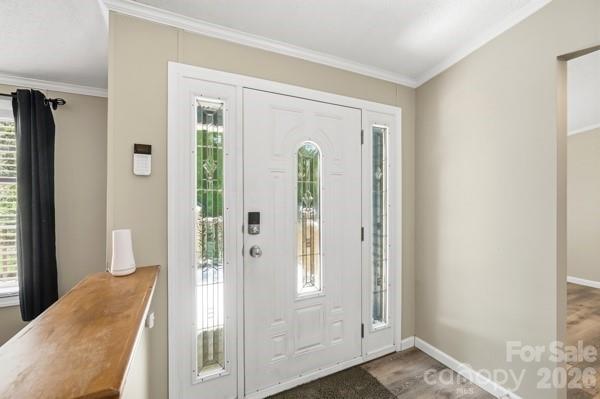
Price adjustment! Welcome home to this beautifully renovated 3 br/2 full bath manufactured doublewide offering modern style and peaceful living on nearly a full acre with a little over 2,000 sq ft! Thoughtfully updated throughout, this move-in-ready home features an open-concept floor plan with fresh finishes and abundant natural light. Large living room, family room/flex room, and dining area. The spacious living area flows seamlessly which is perfect for entertaining. You will find updated countertops, floors, appliances, and plenty of space for cooking and gathering. The private primary suite provides a relaxing retreat with an EXTRA-large walk-in closet, while the additional bedrooms offer flexibility for family, guest, or a home office. Combine some modern updates with the charm of a rural setting, this home offers the best of both worlds-peaceful country living with convenient access to nearby shopping, dining, and everyday amenities. All new appliances purchased in 2023. Beautiful new vinyl siding added in 2026. New HVAC, new architectural shingles, and new gutters added in 2023. Large front/back decks added in 2023/2024. Don't miss this opportunity to own a beautiful home ready for its next chapter! Also included is a 8x12 storage building.
/u.realgeeks.media/methodcharlotte/Method_carolina.png)
Additional Information
- Fireplace
- Yes
- Interior Features
- Split Bedroom, Walk-In Closet(s)
- Floor Coverings
- Carpet, Vinyl
- Equipment
- Dishwasher, Electric Range, Electric Water Heater, Refrigerator with Ice Maker, Washer/Dryer
- Foundation
- Crawl Space
- Main Level Rooms
- Primary Bedroom, Bathroom-Full, Bedroom(s), Bathroom-Full, Bedroom(s), Kitchen, Living Room, Dining Area, Flex Space, Family Room, Laundry
- Laundry Location
- Electric Dryer Hookup, Laundry Room, Main Level
- Heating
- Heat Pump
- Water
- Well
- Sewer
- Septic Installed
- Exterior Construction
- Vinyl
- Roof
- Architectural Shingle
- Parking
- Driveway
- Driveway
- Gravel, Paved
- Lot Description
- Private, Wooded
- Elementary School
- North Belmont
- Middle School
- Mount Holly
- High School
- Stuart W Cramer
- Total Property HLA
- 2015
- Master on Main Level
- Yes
Mortgage Calculator
“ Based on information submitted to the MLS GRID as of . All data is obtained from various sources and may not have been verified by broker or MLS GRID. Supplied Open House Information is subject to change without notice. All information should be independently reviewed and verified for accuracy. Some IDX listings have been excluded from this website. Properties may or may not be listed by the office/agent presenting the information © 2026 Canopy MLS as distributed by MLS GRID”

Last Updated: