686 Hyacinth Drive, Clyde, NC 28721
- $1,900,000
- 3
- BD
- 4
- BA
- 5,072
- SqFt




Listing courtesy of RE/MAX Executive. keithlclark@gmail.com
- List Price
- $1,900,000
- MLS#
- 4384299
- Status
- ACTIVE
- Days on Market
- 49
- Property Type
- Residential
- Year Built
- 2007
- Bedrooms
- 3
- Bathrooms
- 4
- Full Baths
- 3
- Half Baths
- 1
- Lot Size
- 93,131
- Lot Size Area
- 2.138
- Living Area
- 5,072
- Sq Ft Total
- 5072
- County
- Haywood
- Subdivision
- The Ridge At Sunset Heights
- Special Conditions
- None
Property Description
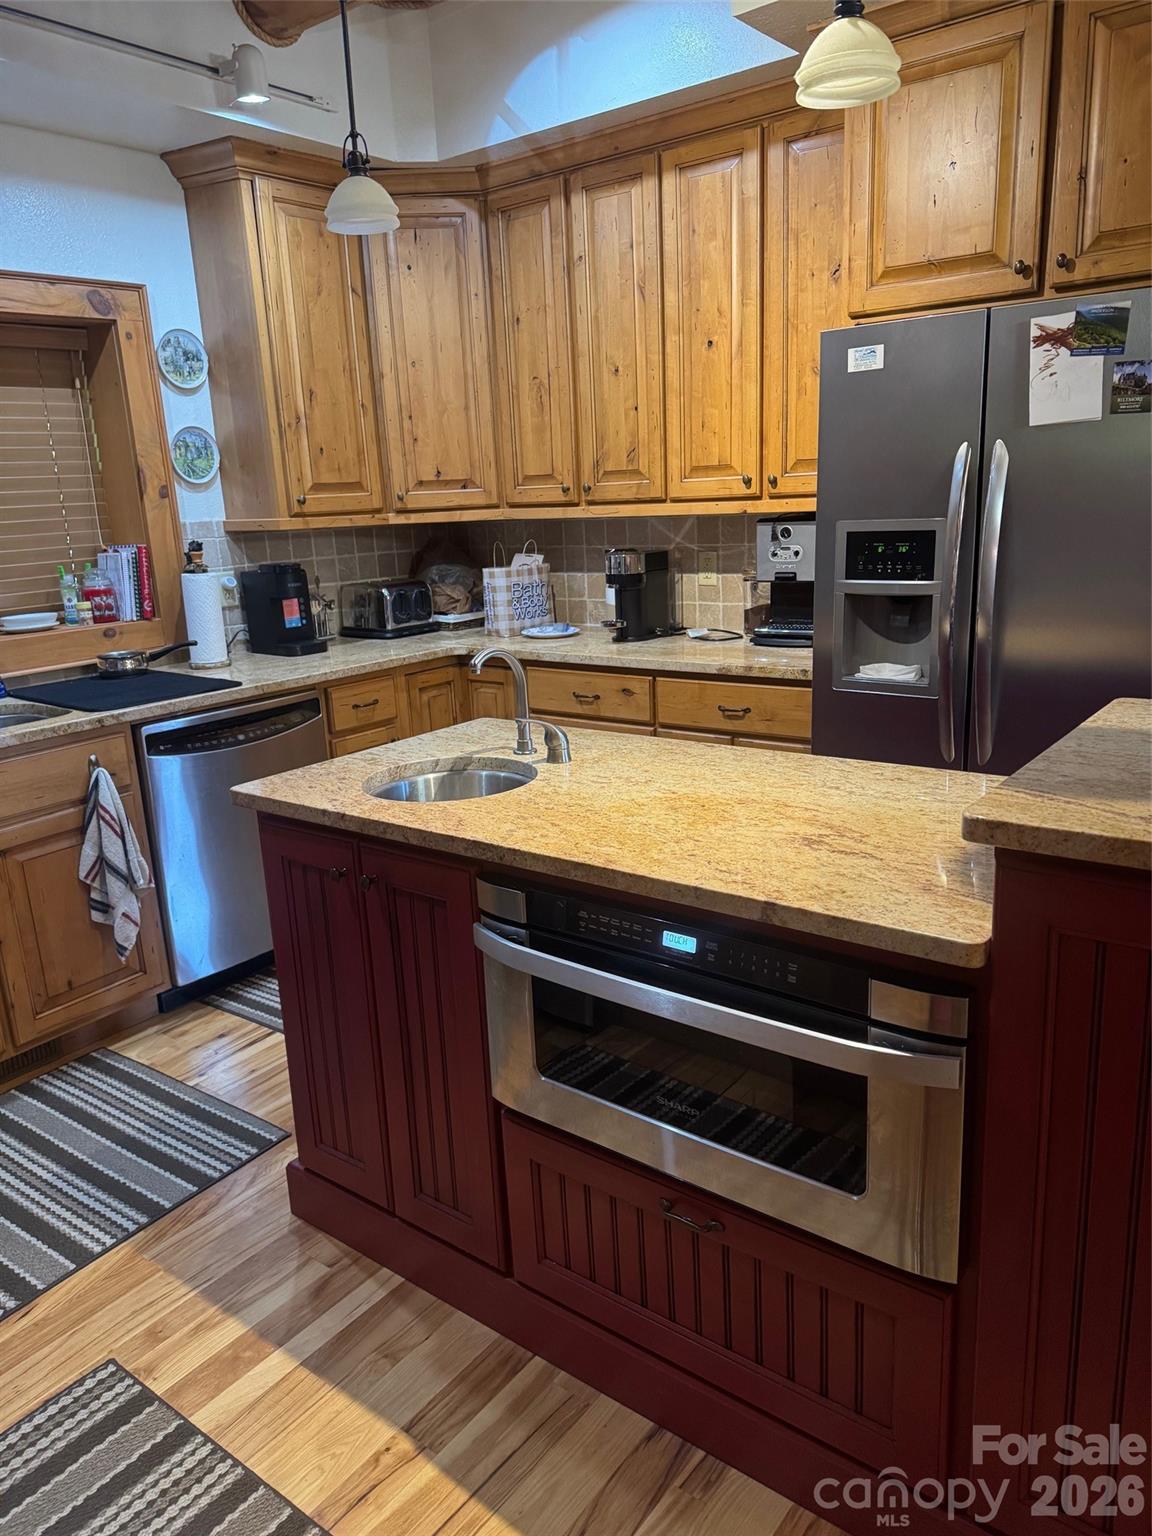
COMING SOON! Professional photographs coming soon! No showings until June 12. Built to be a showplace for a log home community, this incredible log home with stunning long range mountain views, features all of the amentities a mountain home should: two fireplaces, amazing great room with a 20 foot high stack rock fireplace, kitchen with beautiful wood cabinetry, hardwood flooring, walk around partially covered deck, wood paneling, three level living, great room with a cathedral ceiling and a downstairs living area with a rock fireplace, second kitchen, game room area, bedroom with full bath. The wood work from the cabinetry in the kitchen and bathrooms, paneling, entrance way, flooring displays fine workmanship and beauty. Located on a 2+ acre lot with unobstructed views of the mountains in the front and sheltered by large native trees for privacy. Home is in the Panther Creek Community of Fines Creek Township and within a couple of miles from I-40 which offers convenient access to Asheville and east Tennessee.
/u.realgeeks.media/methodcharlotte/Method_carolina.png)
Additional Information
- Hoa Fee
- $300
- Hoa Fee Paid
- Annually
- Fireplace
- Yes
- Interior Features
- Entrance Foyer, Kitchen Island, Open Floorplan, Storage, Walk-In Closet(s)
- Equipment
- Dishwasher, Gas Water Heater, Microwave, Oven, Refrigerator, Tankless Water Heater, Washer/Dryer
- Foundation
- Basement
- Main Level Rooms
- Primary Bedroom
- Laundry Location
- Utility Room, Lower Level
- Heating
- Electric, Heat Pump, Propane, Other - See Remarks
- Water
- Shared Well
- Sewer
- Septic Installed
- Exterior Features
- Fire Pit
- Exterior Construction
- Log
- Roof
- Fiberglass
- Parking
- Driveway, Parking Space(s)
- Driveway
- Gravel
- Lot Description
- Level, Private, Sloped, Wooded
- Elementary School
- Unspecified
- Middle School
- Unspecified
- High School
- Unspecified
- Total Property HLA
- 5072
- Master on Main Level
- Yes
Mortgage Calculator
“ Based on information submitted to the MLS GRID as of . All data is obtained from various sources and may not have been verified by broker or MLS GRID. Supplied Open House Information is subject to change without notice. All information should be independently reviewed and verified for accuracy. Some IDX listings have been excluded from this website. Properties may or may not be listed by the office/agent presenting the information © 2026 Canopy MLS as distributed by MLS GRID”

Last Updated: