1624 S New Hope Road, Gastonia, NC 28054
- $534,000
- 5
- BD
- 3
- BA
- 2,421
- SqFt






Listing courtesy of Maultsby Realty Group. laura@maultsbygroup.com
- List Price
- $534,000
- MLS#
- 4379831
- Status
- ACTIVE UNDER CONTRACT
- Days on Market
- 75
- Property Type
- Residential
- Architectural Style
- Cape Cod
- Year Built
- 1933
- Bedrooms
- 5
- Bathrooms
- 3
- Full Baths
- 3
- Lot Size
- 40,946
- Lot Size Area
- 0.9400000000000001
- Living Area
- 2,421
- Sq Ft Total
- 2421
- County
- Gaston
- Subdivision
- none
- Special Conditions
- None
Property Description
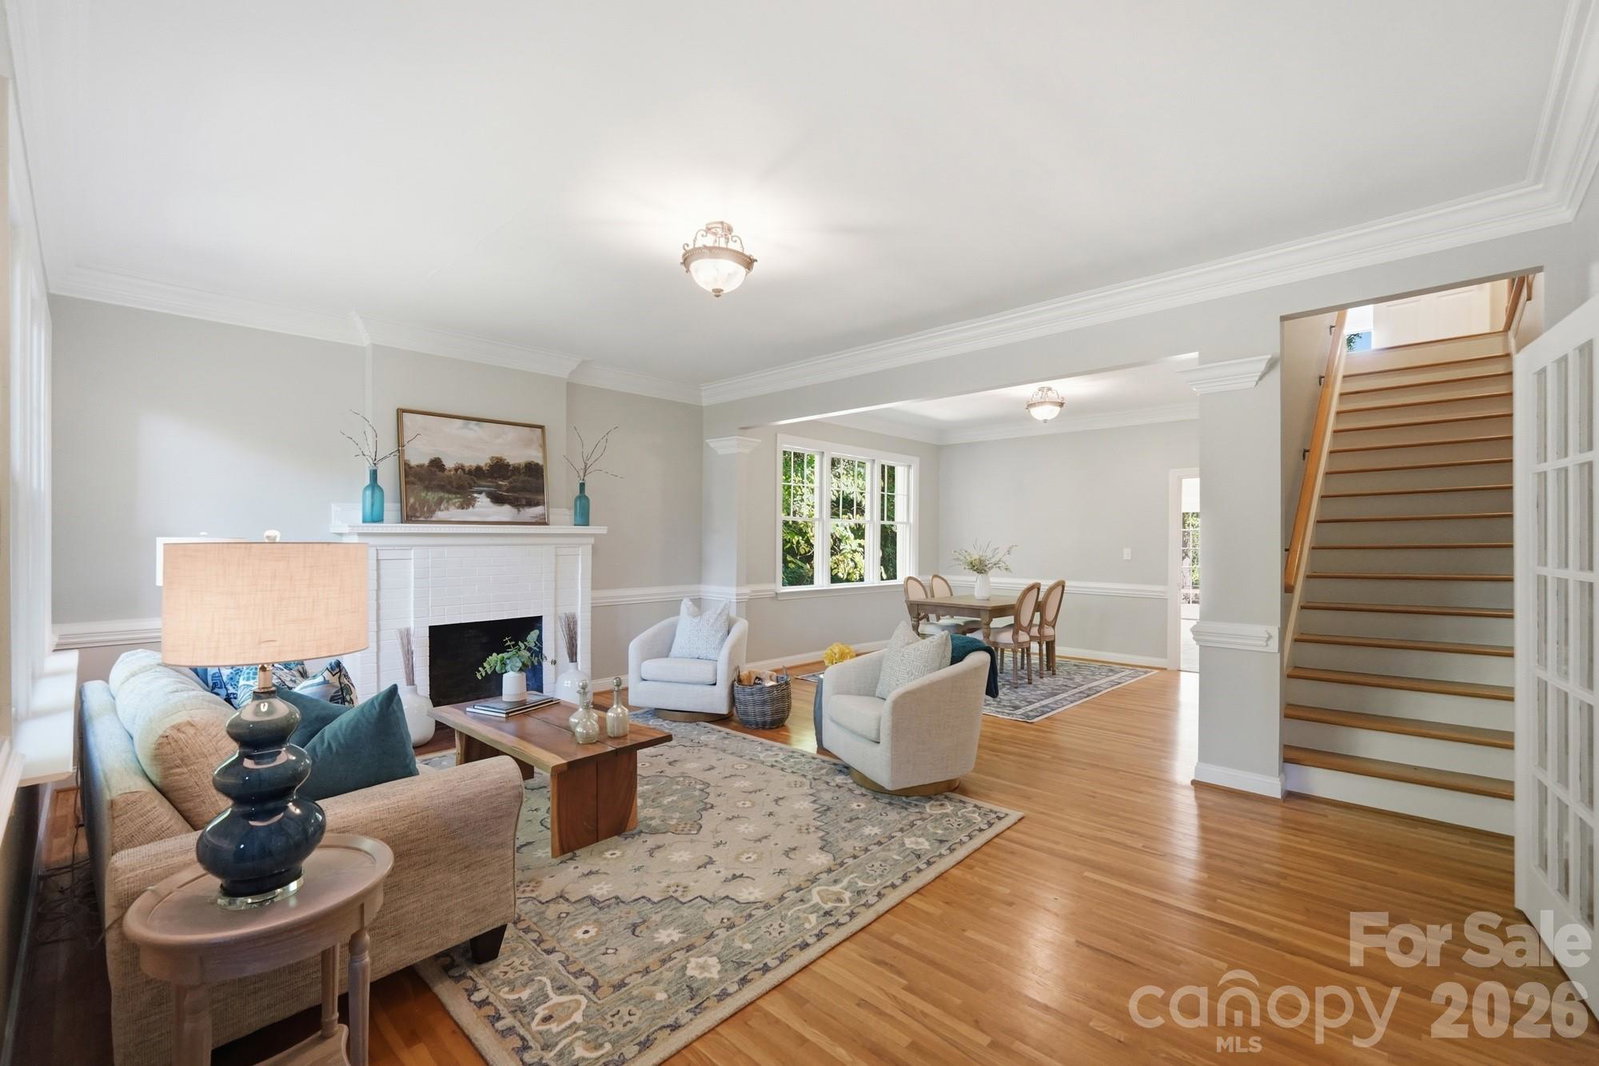
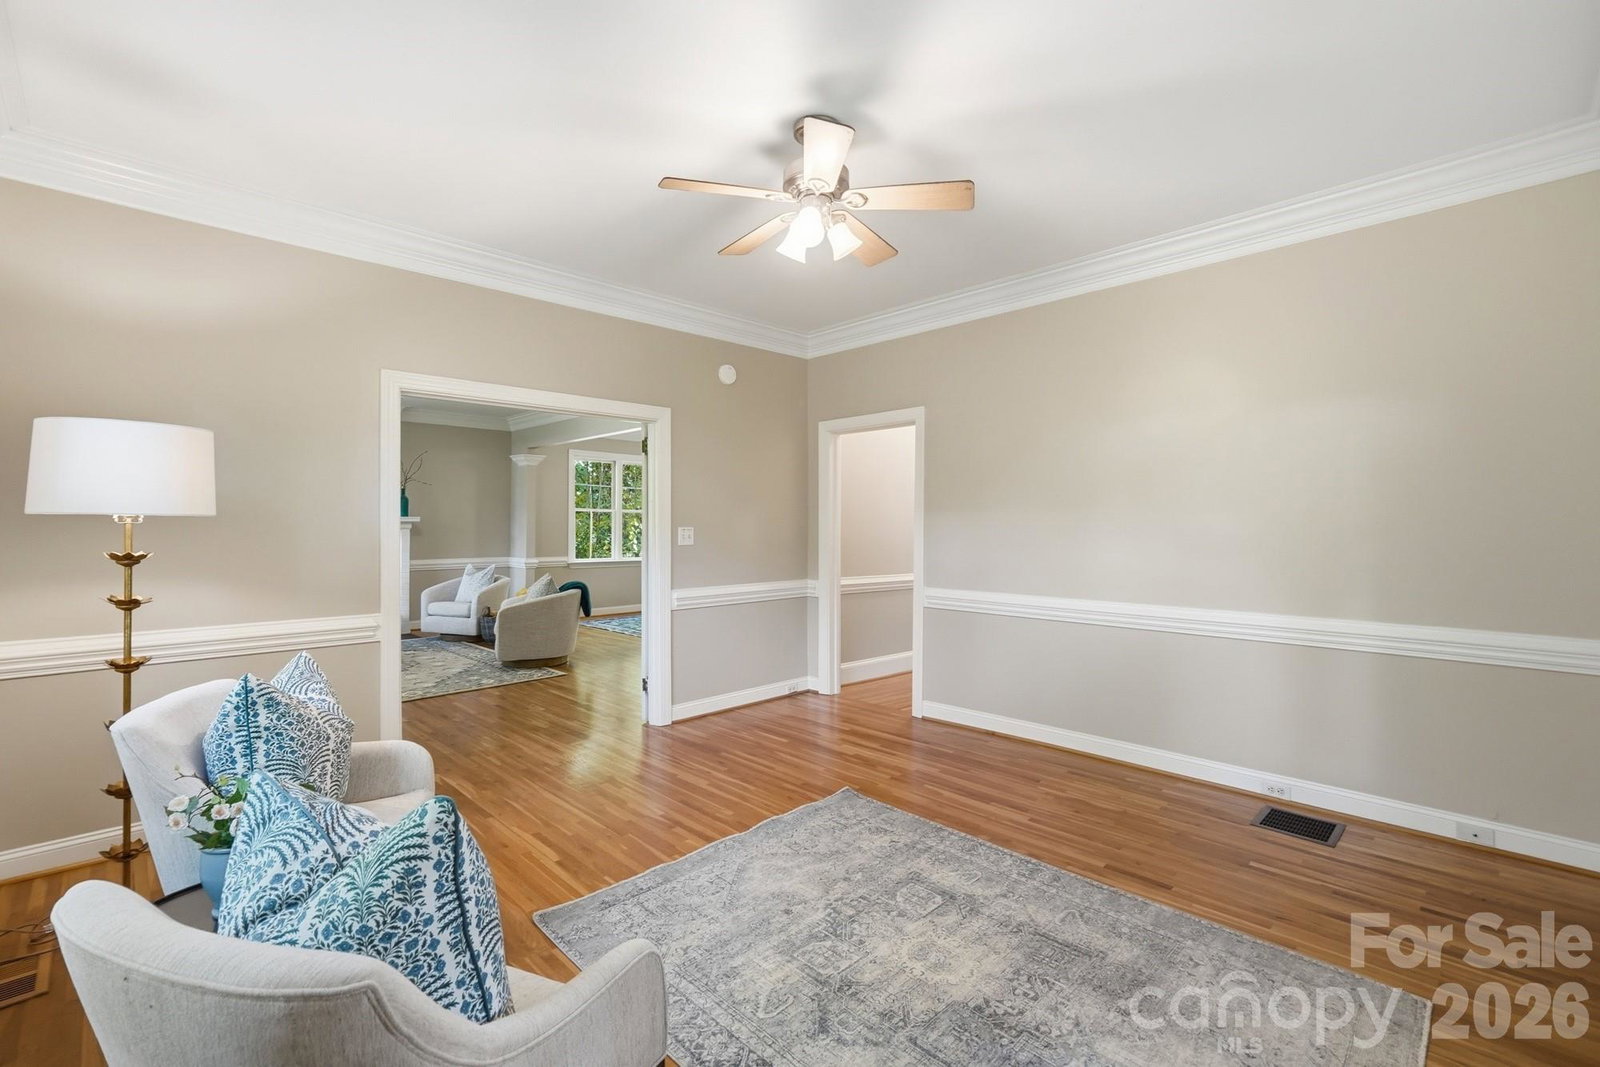
Step into timeless charm with this beautifully updated 1930s home, where historic character meets modern convenience. From the moment you enter, you'll fall in love with the gorgeous refinished original hardwoods, elegant arched door, and classic French glass doors that add warmth and personality throughout. The updated gourmet kitchen is designed for both everyday living and entertaining, featuring granite countertops, a gas range, tile flooring, and an incredible chef’s prep area complete with an additional sink. The spacious layout offers a primary suite on the main level, with three additional bedrooms upstairs. One of the standout features of this property is the separate living quarters/apartment above the garage — a rare opportunity perfect for guests, multigenerational living, rental income, home office space, or private retreat. This impressive space includes its own kitchen, hardwood floors, and living area. Outdoor living is just as inviting with a large deck overlooking the expansive private backyard filled with mature shade trees and flat usable space ideal for entertaining, play, or gardening. Additional features include a 4-car carport plus ample storage space for a workshop, tools, or lawn equipment. Conveniently located near shopping, dining, and everyday amenities, this home offers the perfect blend of charm, functionality, and flexibility.
/u.realgeeks.media/methodcharlotte/Method_carolina.png)
Additional Information
- Fireplace
- Yes
- Interior Features
- Breakfast Bar, Split Bedroom
- Floor Coverings
- Carpet, Wood
- Equipment
- Dishwasher, Gas Range, Refrigerator with Ice Maker
- Foundation
- Basement
- Main Level Rooms
- Kitchen, Primary Bedroom, Bathroom-Full, Living Room, Dining Room
- Laundry Location
- Laundry Room, Upper Level
- Heating
- Central, Natural Gas
- Water
- City
- Sewer
- Public Sewer
- Exterior Construction
- Brick Full, Stone
- Roof
- Aluminum
- Parking
- Detached Carport
- Driveway
- Asphalt, Paved
- Lot Description
- Level, Private, Wooded
- Elementary School
- Gardner Park
- Middle School
- Grier
- High School
- Ashbrook
- Total Property HLA
- 2421
- Master on Main Level
- Yes
Mortgage Calculator
“ Based on information submitted to the MLS GRID as of . All data is obtained from various sources and may not have been verified by broker or MLS GRID. Supplied Open House Information is subject to change without notice. All information should be independently reviewed and verified for accuracy. Some IDX listings have been excluded from this website. Properties may or may not be listed by the office/agent presenting the information © 2026 Canopy MLS as distributed by MLS GRID”

Last Updated: