1957 Cold Mountain Road, Lake Toxaway, NC 28747
- $4,750,000
- 4
- BD
- 6
- BA
- 4,577
- SqFt




Listing courtesy of Lake Toxaway Co.. scott@laketoxaway.com
- List Price
- $4,750,000
- MLS#
- 4377790
- Status
- ACTIVE
- Days on Market
- 81
- Property Type
- Residential
- Year Built
- 2001
- Bedrooms
- 4
- Bathrooms
- 6
- Full Baths
- 5
- Half Baths
- 1
- Lot Size
- 29,620
- Lot Size Area
- 0.68
- Living Area
- 4,577
- Sq Ft Total
- 4577
- County
- Transylvania
- Subdivision
- Lake Toxaway Estates
- Special Conditions
- None
- Waterfront
- Yes
- Waterfront Features
- Boat Ramp Community
Property Description
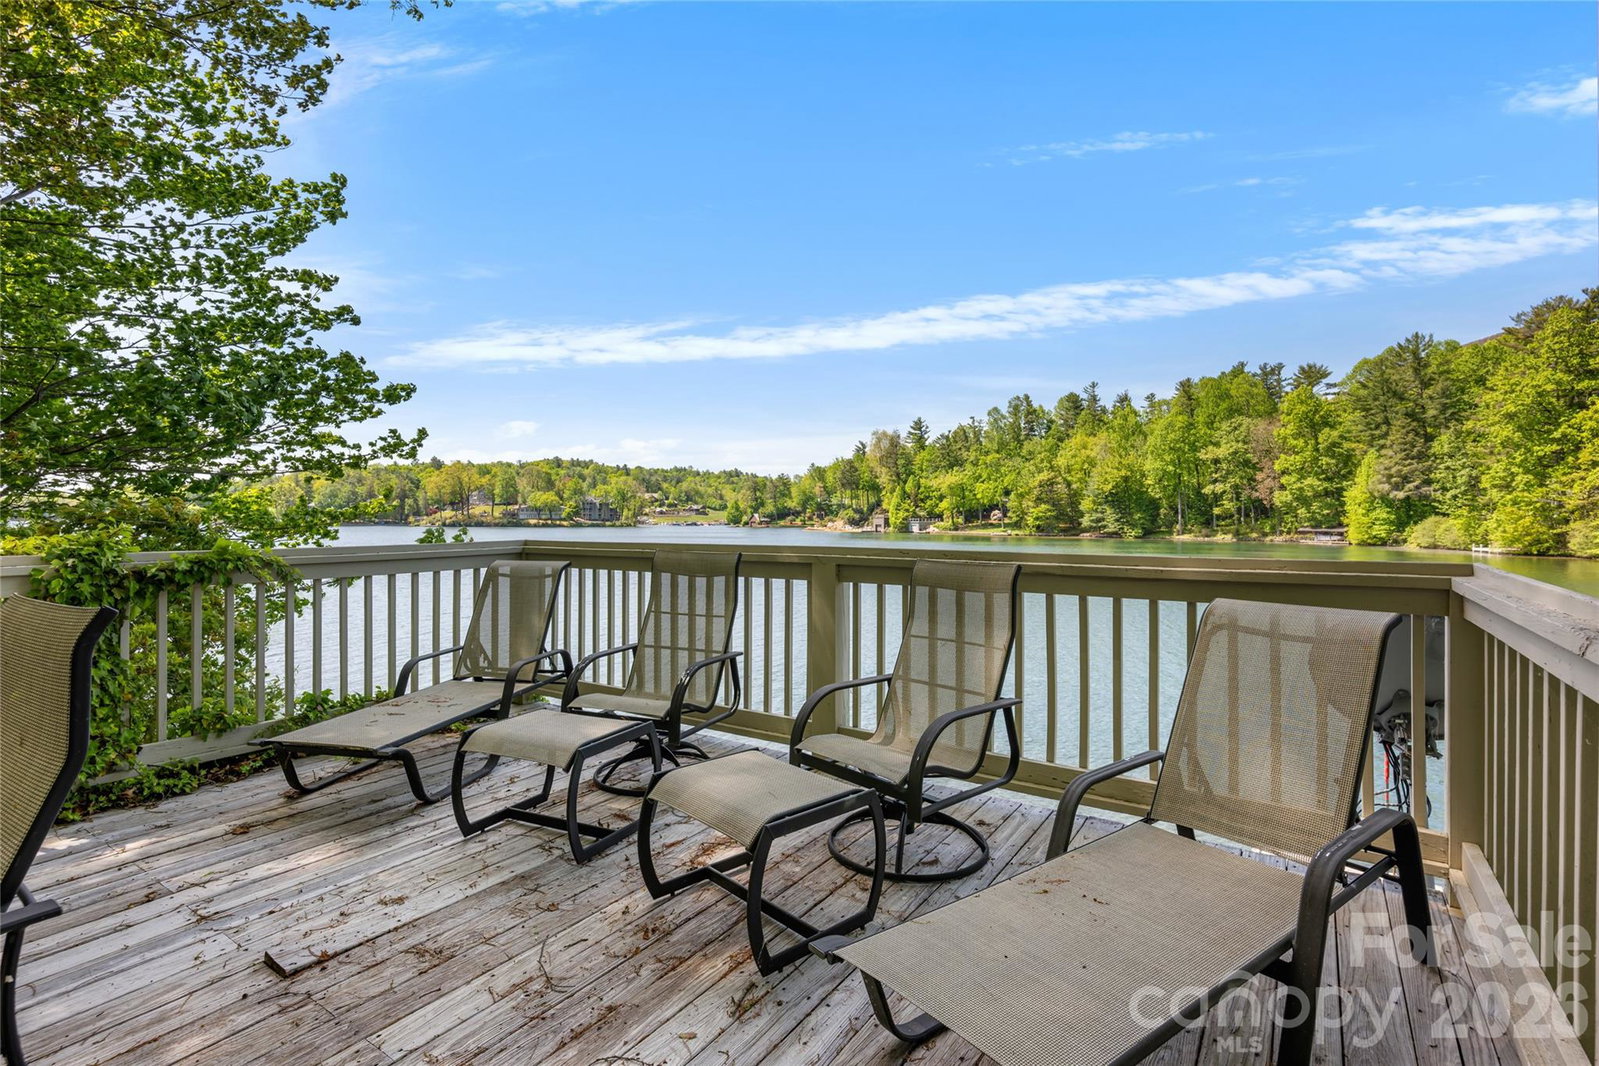
Set along the pristine shores of Lake Toxaway, this exceptional custom home offers a rare blend of luxury, comfort, and breathtaking natural beauty. Featuring 4 spacious bedrooms and 5½ baths, the residence is thoughtfully designed to capture stunning lake views from nearly every angle. At the heart of the home, a grand great room showcases a striking stone wood-burning fireplace, soaring beamed cathedral ceilings, and a dramatic wall of windows that frame panoramic views of the water. The chef’s kitchen is equally impressive, equipped with a Viking oven and range, multiple dishwashers, a generous island, and even a built-in pizza oven located in the den—perfect for entertaining family and guests. Designed for both relaxation and convenience, the home includes a private sauna, elevator access, and a whole-home generator for peace of mind. Outside, a circular drive provides easy access, while expansive lakeside porches invite you to unwind and take in the serene surroundings. The property’s extensive docking and boathouse, connected by a paved cart path from the home, make enjoying lake life effortless. Ideally located across lake from the Club, golf course, and marina, this residence offers the ultimate Lake Toxaway lifestyle—where refined living meets the tranquility of the mountains.
/u.realgeeks.media/methodcharlotte/Method_carolina.png)
Additional Information
- Hoa Fee
- $4,085
- Hoa Fee Paid
- Annually
- Community Features
- Lake Access, Picnic Area, Playground, Pond, Walking Trails, Other
- Fireplace
- Yes
- Interior Features
- Built-in Features, Kitchen Island
- Floor Coverings
- Carpet, Concrete, Tile, Wood
- Equipment
- Dishwasher, Disposal, Dryer, Exhaust Hood, Gas Range, Refrigerator, Washer, Washer/Dryer
- Foundation
- Basement
- Main Level Rooms
- Primary Bedroom, Great Room, Kitchen, Dining Room, Den, Mud
- Laundry Location
- Mud Room
- Heating
- Forced Air, Heat Pump, Propane
- Water
- Well
- Sewer
- Septic Installed
- Exterior Construction
- Fiber Cement, Stone
- Roof
- Metal
- Parking
- Attached Carport, Circular Driveway, Attached Garage
- Driveway
- Concrete, Paved
- Lot Description
- Sloped, Wooded, Views, Waterfront
- Elementary School
- T.C. Henderson
- Middle School
- Rosman
- High School
- Rosman
- Total Property HLA
- 4577
- Master on Main Level
- Yes
Mortgage Calculator
“ Based on information submitted to the MLS GRID as of . All data is obtained from various sources and may not have been verified by broker or MLS GRID. Supplied Open House Information is subject to change without notice. All information should be independently reviewed and verified for accuracy. Some IDX listings have been excluded from this website. Properties may or may not be listed by the office/agent presenting the information © 2026 Canopy MLS as distributed by MLS GRID”

Last Updated: