107 Beachview Drive, Mooresville, NC 28117
- $3,000,000
- 4
- BD
- 5
- BA
- 4,172
- SqFt




Listing courtesy of Titan Realty, Inc.. carla@lakelifegrp.com
- List Price
- $3,000,000
- MLS#
- 4377535
- Status
- ACTIVE
- Days on Market
- 120
- Property Type
- Residential
- Architectural Style
- Transitional
- Year Built
- 1985
- Price Change
- ▼ $250,000 1787713634
- Bedrooms
- 4
- Bathrooms
- 5
- Full Baths
- 4
- Half Baths
- 1
- Lot Size
- 43,560
- Lot Size Area
- 1
- Living Area
- 4,172
- Sq Ft Total
- 4172
- County
- Iredell
- Subdivision
- Isle Of Pines
- Special Conditions
- None
- Waterfront
- Yes
- Waterfront Features
- Boat Lift, Boat Ramp, Covered structure, Pier, Dock
Property Description
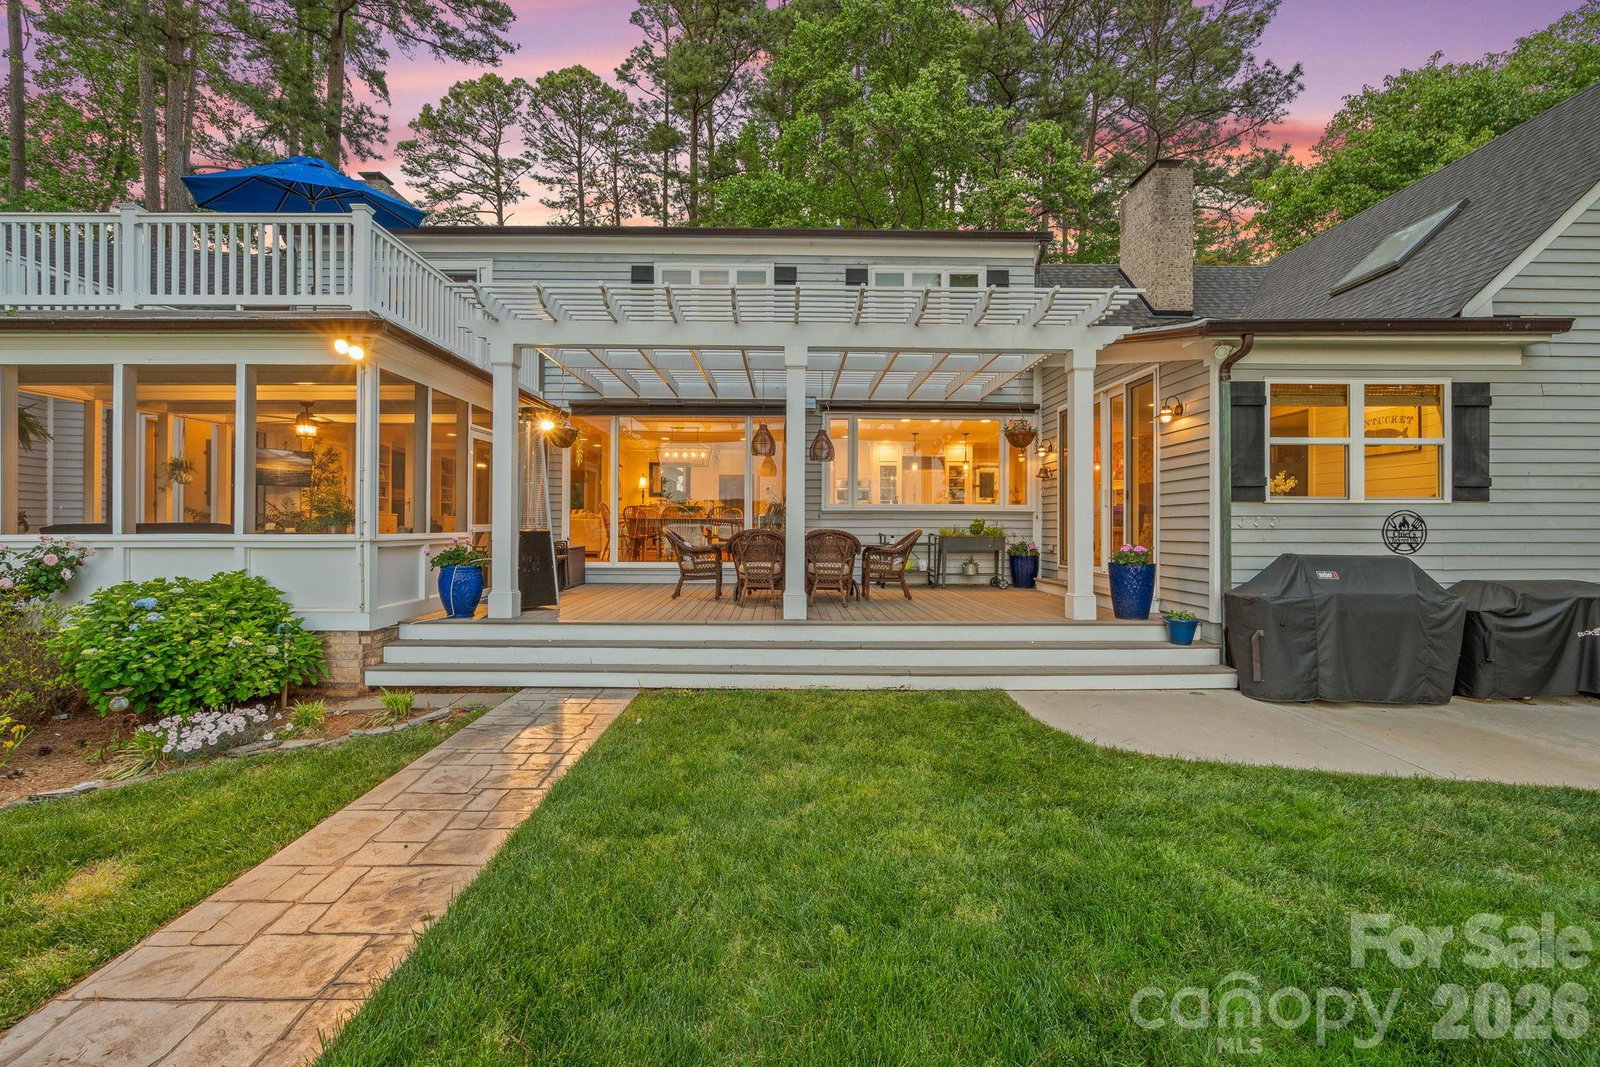
Tucked away on the highly coveted Isle of Pines Peninsula, just off the main channel of Lake Norman, 107 Beachview Drive offers a rare blend of privacy and a beautifully lake-inspired waterfront residence. Set on a oversized 1-acre lot with nearly 200 feet of shoreline, this beautifully renovated 4-bedroom home showcases over 4,100 square feet of thoughtfully designed living space with expansive lake views from nearly every room. Fully reimagined in 2019, the home features a stunning chef’s kitchen with custom cabinetry, quartz countertops, high-end appliances, pizza oven and a generous island that flows seamlessly into light-filled living and dining spaces designed to capture the water views & beyond. The main-level primary suite offers a true retreat with a spacious, spa-inspired bath and oversized walk-in closet, while additional bedrooms and flexible spaces provide ideal accommodations for guests, office, or recreation. Outdoor living flows naturally from the home to a covered pergola deck, screened porch, and landscaped yard that leads to the water’s edge, where a covered dock with seating and year-round deep water invite easy lake days and gorgeous sunset evenings. Don't miss the rare advantage of a "grandfathered" boat ramp and private beach; features hard to find on Lake Norman. Located near waterfront dining, 3 Golf Courses & TNGC Charlotte this no-HOA property combines convenience with a peaceful setting, offering the ultimate Lake Norman lifestyle in one of the area’s most desirable locations, all within top-rated school districts.
/u.realgeeks.media/methodcharlotte/Method_carolina.png)
Additional Information
- Fireplace
- Yes
- Interior Features
- Kitchen Island, Pantry, Storage, Walk-In Closet(s)
- Floor Coverings
- Carpet, Tile, Wood
- Equipment
- Bar Fridge, Convection Oven, Dishwasher, Disposal, Exhaust Hood, Gas Cooktop, Ice Maker, Microwave, Oven, Refrigerator, Trash Compactor, Wall Oven
- Foundation
- Crawl Space
- Main Level Rooms
- Primary Bedroom, Laundry, Family Room, Office, Living Room, Dining Room, Kitchen, Breakfast
- Laundry Location
- Inside, Laundry Room, Lower Level
- Heating
- Forced Air, Natural Gas
- Water
- Well
- Sewer
- Septic Installed
- Exterior Features
- In-Ground Irrigation
- Exterior Construction
- Wood
- Roof
- Architectural Shingle
- Parking
- Driveway, Attached Garage, Garage Door Opener, Garage Faces Side, Parking Space(s)
- Driveway
- Concrete, Paved
- Lot Description
- Waterfront
- Elementary School
- Woodland Heights
- Middle School
- Woodland Heights
- High School
- Lake Norman
- Total Property HLA
- 4172
- Master on Main Level
- Yes
Mortgage Calculator
“ Based on information submitted to the MLS GRID as of . All data is obtained from various sources and may not have been verified by broker or MLS GRID. Supplied Open House Information is subject to change without notice. All information should be independently reviewed and verified for accuracy. Some IDX listings have been excluded from this website. Properties may or may not be listed by the office/agent presenting the information © 2026 Canopy MLS as distributed by MLS GRID”

Last Updated: