3306 Tamworth Lane, Gastonia, NC 28052
- $329,000
- 3
- BD
- 3
- BA
- 2,273
- SqFt




Listing courtesy of Real Broker, LLC. therealerinblanton@gmail.com
- List Price
- $329,000
- MLS#
- 4371153
- Status
- ACTIVE
- Days on Market
- 82
- Property Type
- Residential
- Year Built
- 1979
- Price Change
- ▼ $11,000 1780534394
- Bedrooms
- 3
- Bathrooms
- 3
- Full Baths
- 3
- Lot Size
- 17,859
- Lot Size Area
- 0.41000000000000003
- Living Area
- 2,273
- Sq Ft Total
- 2273
- County
- Gaston
- Subdivision
- Suburban Heights
- Special Conditions
- None
Property Description
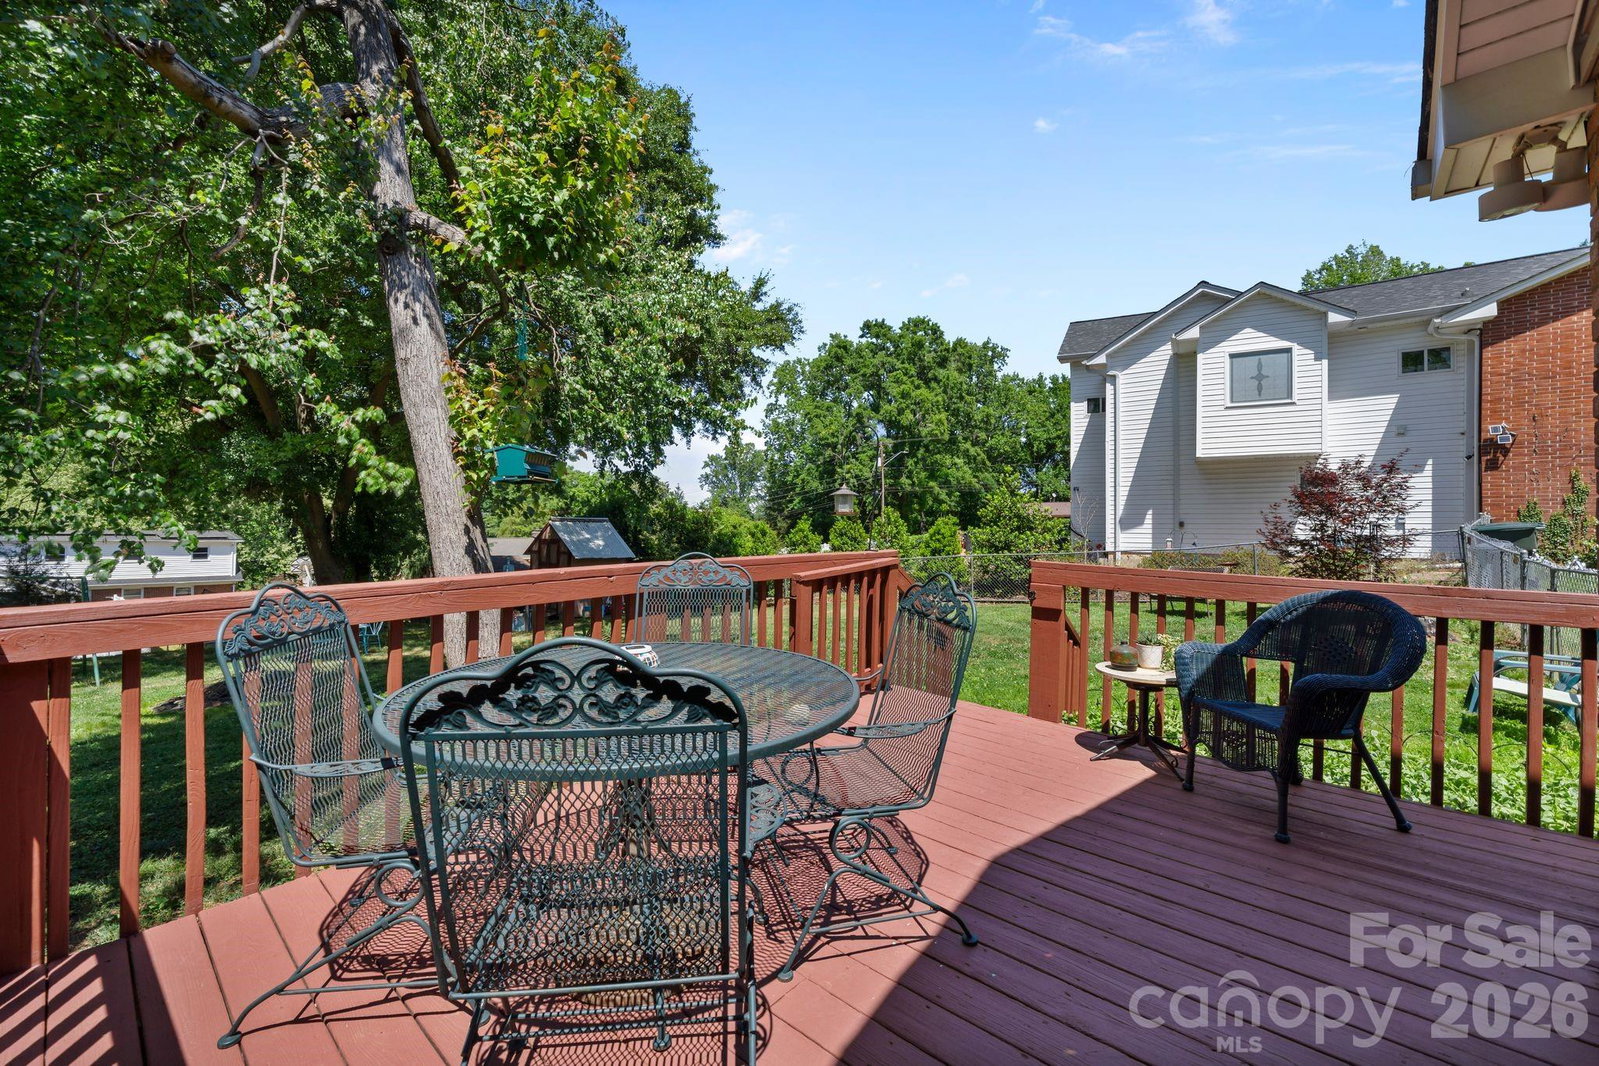
Welcome to this charming split-level home located in the desirable Suburban Heights neighborhood of Gastonia. Situated on a spacious 0.41-acre lot, this well-maintained property offers a perfect blend of comfort and functionality. With a total of 3 bedrooms and 3 bathrooms, this home is ideal for family living. The upper level features a spacious primary bedroom with an en-suite bathroom, as well as two additional bedrooms that share a full bath. The lower level includes a cozy great room with a wood-burning fireplace, an additional full bath, an office space and a large flex-space. The flex-space can easily be used as an additional bedroom, offering versatility for various living needs. The kitchen is a highlight of the home, featuring a convenient movable island and a pantry for extra storage. Enjoy the outdoors with a private deck, perfect for entertaining or unwinding in your own space. The property also includes a fenced backyard, complete with fruit trees, and plenty of space for gardening or outdoor activities. This home is equipped with modern amenities, including a heat pump, central air, and ENERGY STAR-qualified appliances, ensuring comfort year-round. The property has a concrete driveway with room for 3-4 cars, along with additional on-street parking. Located in a peaceful neighborhood, yet close to major amenities, Crowders Mountain, Gastonia Park and I-85, this home offers the best of both worlds. Don’t miss the opportunity to make this wonderful property yours! Schedule your showing today. $5000 seller credit towards new kitchen countertops and flooring!
/u.realgeeks.media/methodcharlotte/Method_carolina.png)
Additional Information
- Fireplace
- Yes
- Interior Features
- Attic Other, Attic Stairs Pulldown, Entrance Foyer, Garden Tub, Pantry, Walk-In Closet(s)
- Floor Coverings
- Carpet, Linoleum, Tile
- Equipment
- Dishwasher, Electric Oven, Electric Range, Exhaust Fan, Exhaust Hood, Gas Water Heater, Microwave, Plumbed For Ice Maker, Refrigerator, Self Cleaning Oven, Washer/Dryer
- Foundation
- Crawl Space
- Main Level Rooms
- Kitchen, Living Room, Dining Area
- Laundry Location
- Electric Dryer Hookup, In Hall, Laundry Closet, Laundry Room, Lower Level, Multiple Locations, Upper Level, Washer Hookup
- Heating
- Central, ENERGY STAR Qualified Equipment, Heat Pump
- Water
- Community Well
- Sewer
- Septic Installed
- Exterior Features
- Fire Pit, Storage
- Exterior Construction
- Brick Partial, Vinyl
- Roof
- Composition
- Parking
- Driveway, On Street, Other - See Remarks
- Driveway
- Concrete, Paved
- Lot Description
- Cleared, Orchard(s), Level, Rolling Slope, Sloped, Wooded
- Elementary School
- Pleasant Ridge
- Middle School
- Southwest
- High School
- Hunter Huss
- Zoning
- R1T
- Total Property HLA
- 2273
Mortgage Calculator
“ Based on information submitted to the MLS GRID as of . All data is obtained from various sources and may not have been verified by broker or MLS GRID. Supplied Open House Information is subject to change without notice. All information should be independently reviewed and verified for accuracy. Some IDX listings have been excluded from this website. Properties may or may not be listed by the office/agent presenting the information © 2026 Canopy MLS as distributed by MLS GRID”

Last Updated: