2600 Lakewood Drive, Gastonia, NC 28052
- $377,500
- 3
- BD
- 3
- BA
- 1,984
- SqFt





Listing courtesy of Keller Williams South Park. hiregeyer@gmail.com
- List Price
- $377,500
- MLS#
- 4368692
- Status
- ACTIVE
- Days on Market
- 86
- Property Type
- Residential
- Architectural Style
- Traditional
- Year Built
- 1980
- Price Change
- ▼ $2,500 1783891475
- Bedrooms
- 3
- Bathrooms
- 3
- Full Baths
- 2
- Half Baths
- 1
- Lot Size
- 31,363
- Lot Size Area
- 0.72
- Living Area
- 1,984
- Sq Ft Total
- 1984
- County
- Gaston
- Subdivision
- Lakewood Forest
- Special Conditions
- None
- Waterfront Features
- None
Property Description
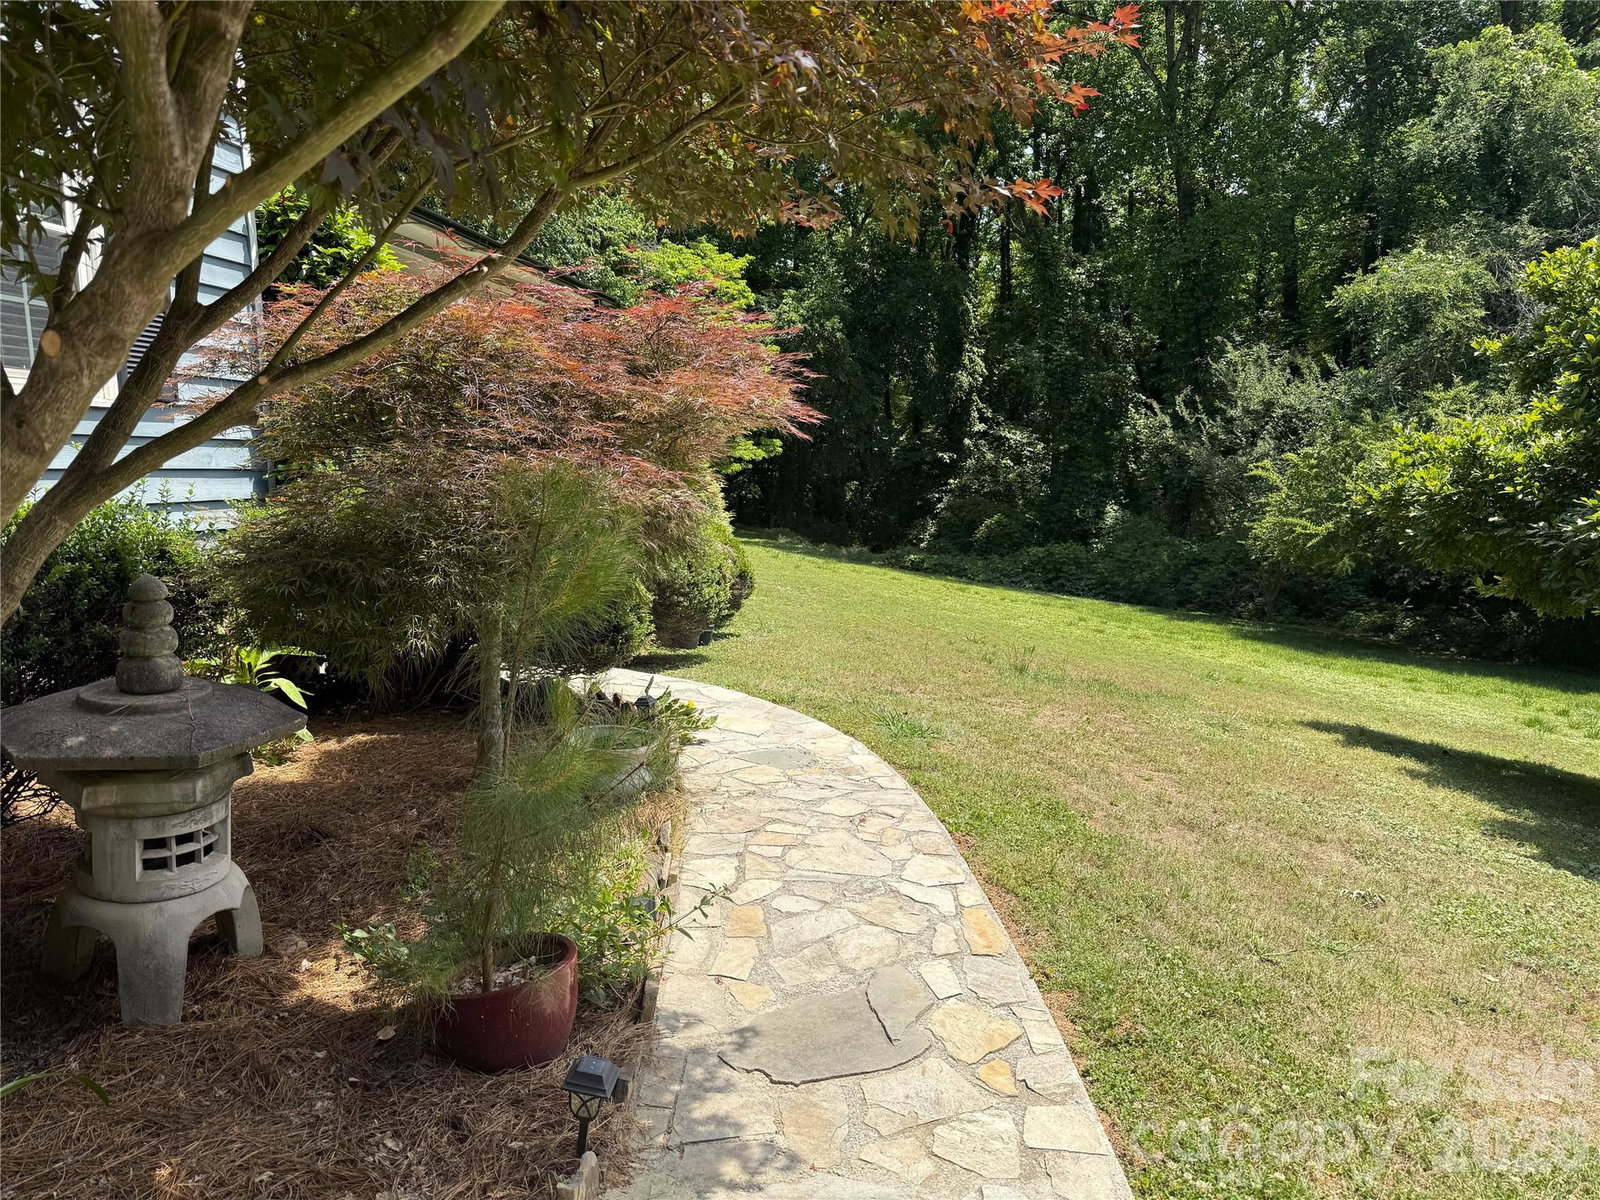
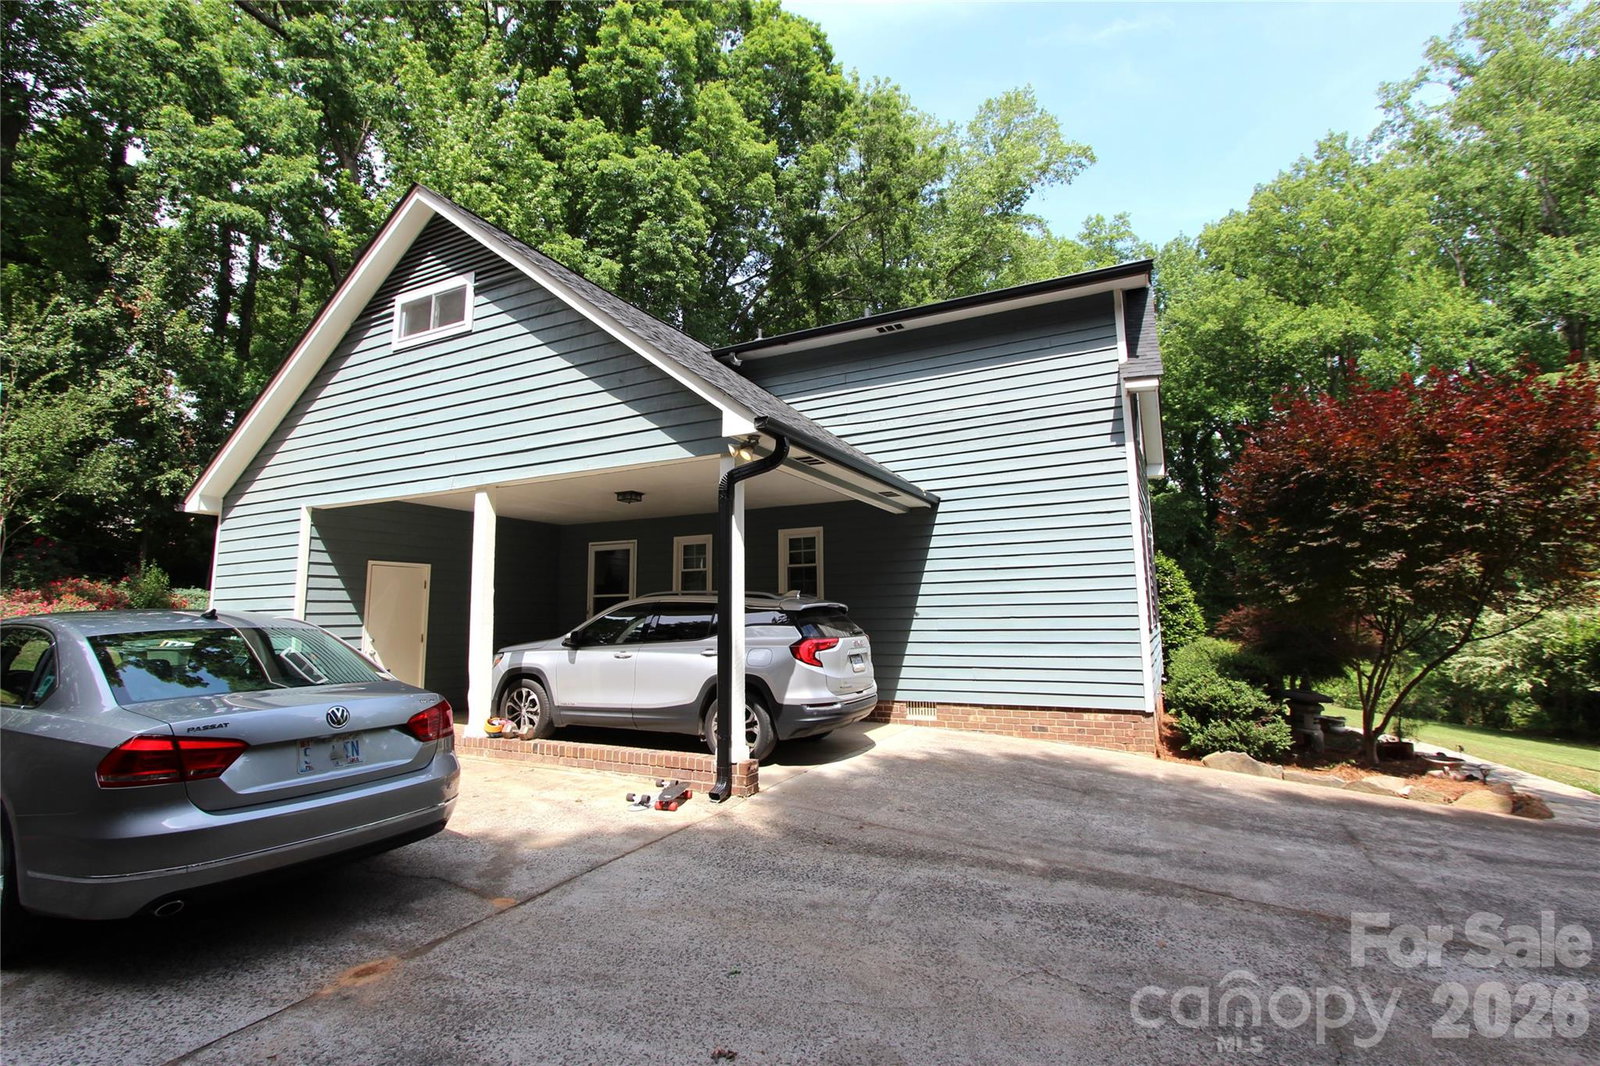
Amazing home with open floor plan, great line of sight that offers a 1.5 story house on a BIG 0.72 acre lot with NO HOA. Beautifully renovated bathrooms, fresh exterior paint, newly framed out flex room created over carport location, newer architectural roofing, 1 car carport, 12 X 16 ft. shed, private decking in the back and a rocking chair covered porch in the front. Bright kitchen with granite counters, breakfast nook, plenty of storage, walk in pantry, freshly painted laundry room & half bath with barn door access. Dining room opens up to the great room with vaulted ceiling and gas fireplace and has nice line of sight. Chimney sold in current condition but no known issues. Beautiful primary suite on the main level and the SPACIOUS secondary bedrooms are on the upper level. Composite decking on the front porch and back decking. Great location in South Gastonia near Crowders Mountain, golf course, shopping and restaurants. Piedmont Community Charter School is only 10 minutes drive!
/u.realgeeks.media/methodcharlotte/Method_carolina.png)
Additional Information
- Community Features
- Street Lights
- Fireplace
- Yes
- Interior Features
- Entrance Foyer, Open Floorplan, Pantry, Storage, Walk-In Closet(s), Walk-In Pantry
- Floor Coverings
- Carpet, Laminate
- Equipment
- Dishwasher, Disposal, Electric Cooktop, Electric Oven
- Foundation
- Crawl Space
- Main Level Rooms
- Primary Bedroom
- Laundry Location
- Laundry Room
- Heating
- Forced Air, Natural Gas
- Water
- City
- Sewer
- Public Sewer
- Exterior Features
- Fire Pit, Storage
- Exterior Construction
- Wood
- Roof
- Architectural Shingle
- Parking
- Driveway, Parking Space(s)
- Driveway
- Concrete, Paved
- Lot Description
- Private
- Elementary School
- Chapel Grove
- Middle School
- Southwest
- High School
- Hunter Huss
- Zoning
- R1H
- Total Property HLA
- 1984
- Master on Main Level
- Yes
Mortgage Calculator
“ Based on information submitted to the MLS GRID as of . All data is obtained from various sources and may not have been verified by broker or MLS GRID. Supplied Open House Information is subject to change without notice. All information should be independently reviewed and verified for accuracy. Some IDX listings have been excluded from this website. Properties may or may not be listed by the office/agent presenting the information © 2026 Canopy MLS as distributed by MLS GRID”

Last Updated: