148 Byers Commons Drive, Mooresville, NC 28117
- $569,987
- 4
- BD
- 4
- BA
- 3,512
- SqFt




Listing courtesy of VVo Inc. vo.phoebe1@gmail.com
- List Price
- $569,987
- MLS#
- 4368080
- Status
- ACTIVE UNDER CONTRACT
- Days on Market
- 143
- Property Type
- Residential
- Architectural Style
- Transitional
- Year Built
- 2012
- Price Change
- ▼ $8,910 1784223767
- Bedrooms
- 4
- Bathrooms
- 4
- Full Baths
- 3
- Half Baths
- 1
- Lot Size
- 12,196
- Lot Size Area
- 0.28
- Living Area
- 3,512
- Sq Ft Total
- 3512
- County
- Iredell
- Subdivision
- Byers Creek
- Special Conditions
- None
Property Description
Welcome to this beautifully maintained home in the highly sought after Byers Creek community, located within the top rated Lake Norman school district. Offering the perfect blend of thoughtful design, modern comfort, and everyday convenience, this exceptional property is ready to impress. Step inside and experience the bright, open concept floor plan that makes daily living and entertaining effortless. Rich hardwood floors guide you through the main level and into the heart of the home, a beautifully appointed kitchen featuring granite countertops, a gas cooktop, double wall ovens, and stainless steel appliances. The seamless flow between the kitchen, dining, and living areas creates a warm and inviting gathering space for family and friends. Upstairs, the spacious primary suite serves as a private retreat, complete with a spa inspired bath designed for relaxation. The fully finished third level offers incredible flexibility and can easily function as a media room, home office, fitness area, playroom, or guest suite. Outside, you'll find a private backyard oasis designed for year round enjoyment. Relax on the screened porch with your morning coffee, host gatherings on the expansive paver patio, and enjoy the privacy provided by mature landscaping and fencing. Freshly pressure washed and meticulously cared for, this move in ready home reflects true pride of ownership. Its prime location places you just minutes from the community pool, shopping, dining, and everyday conveniences. Buyers and buyer agents are invited to come see firsthand everything this home has to offer. From its versatile living spaces and thoughtful upgrades to its exceptional location and community amenities, this is a rare opportunity to own a home that delivers both lifestyle and long term value. Schedule your private tour today and discover why this Byers Creek gem stands out from the rest.
/u.realgeeks.media/methodcharlotte/Method_carolina.png)
Additional Information
- Hoa Fee
- $215
- Hoa Fee Paid
- Quarterly
- Fireplace
- Yes
- Interior Features
- Attic Finished, Attic Walk In, Built-in Features, Cable Prewire, Central Vacuum, Garden Tub, Kitchen Island, Open Floorplan, Pantry, Walk-In Closet(s)
- Floor Coverings
- Carpet, Hardwood, Tile
- Equipment
- Dishwasher, Disposal, Double Oven, ENERGY STAR Qualified Dishwasher, Gas Cooktop, Microwave, Plumbed For Ice Maker, Refrigerator, Wall Oven
- Foundation
- Slab
- Main Level Rooms
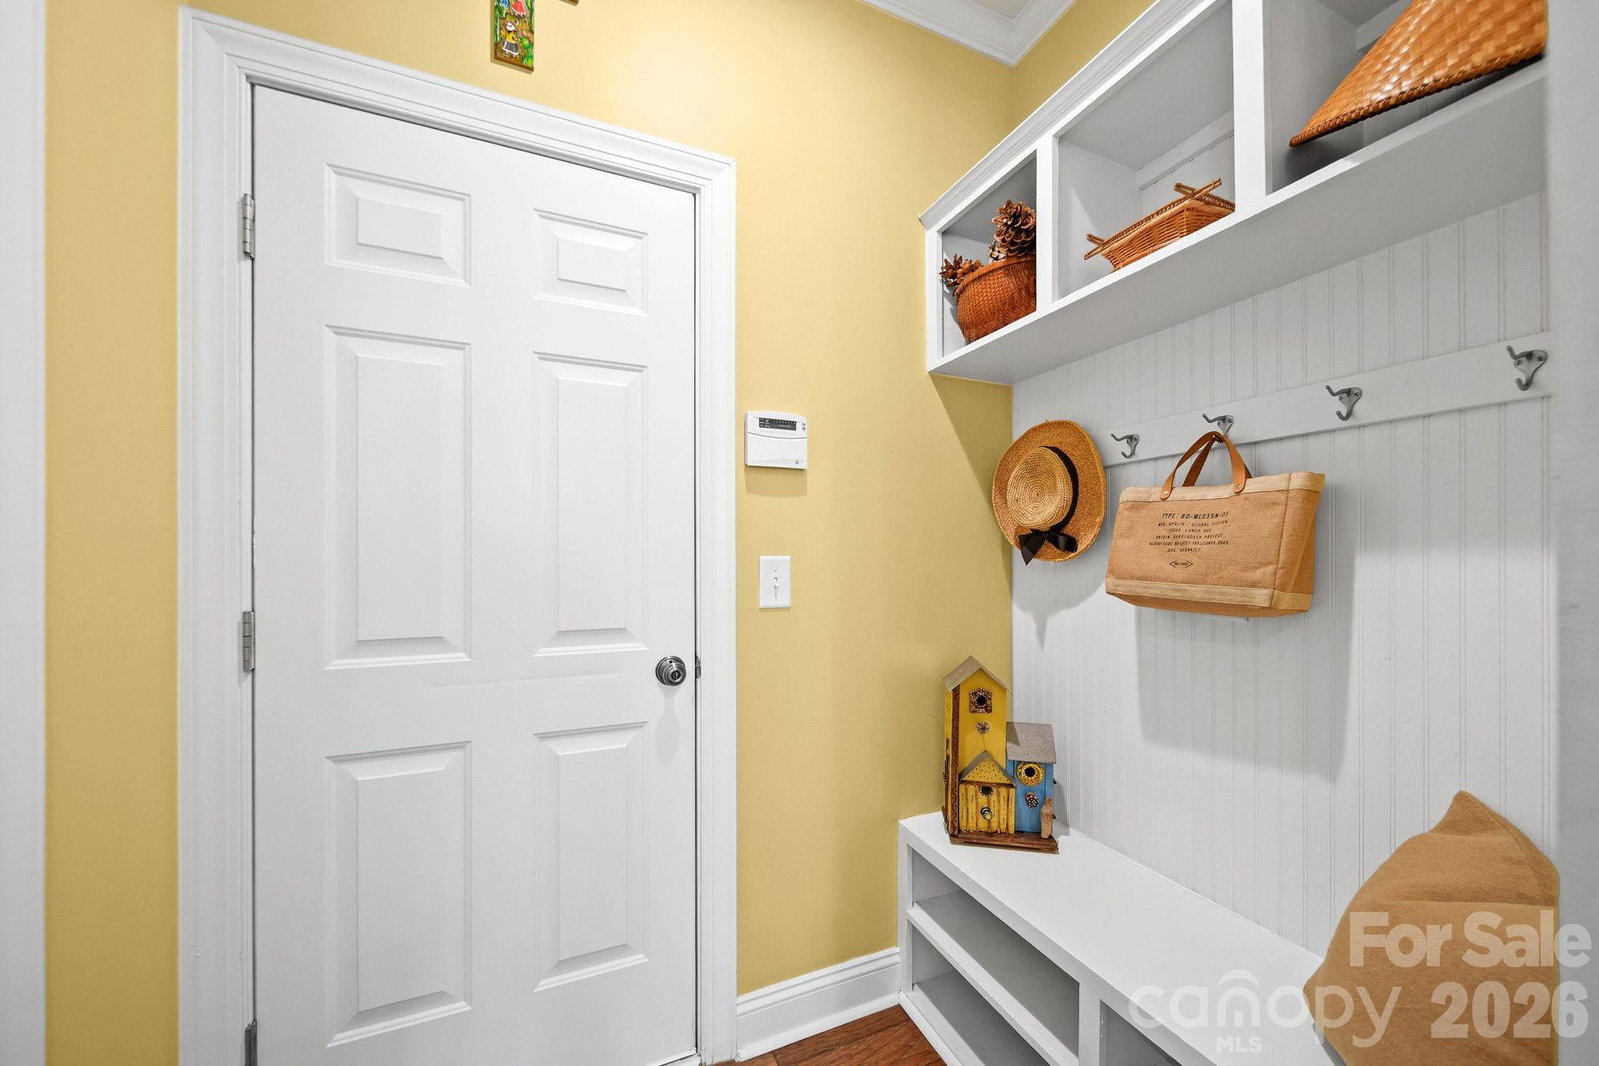
- Bathroom-Half, Breakfast, Dining Room, Great Room, Kitchen, Mud, Study
- Laundry Location
- Electric Dryer Hookup, Laundry Room, Upper Level
- Heating
- ENERGY STAR Qualified Equipment, Forced Air, Fresh Air Ventilation, Natural Gas, Zoned
- Water
- City
- Sewer
- Public Sewer
- Exterior Construction
- Fiber Cement, Stone Veneer
- Roof
- Architectural Shingle
- Parking
- Driveway, Attached Garage, Garage Door Opener, Garage Faces Front, On Street
- Driveway
- Concrete, Paved
- Lot Description
- Corner Lot, Level
- Elementary School
- Unspecified
- Middle School
- Unspecified
- High School
- Unspecified
- Total Property HLA
- 3512
Mortgage Calculator
“ Based on information submitted to the MLS GRID as of . All data is obtained from various sources and may not have been verified by broker or MLS GRID. Supplied Open House Information is subject to change without notice. All information should be independently reviewed and verified for accuracy. Some IDX listings have been excluded from this website. Properties may or may not be listed by the office/agent presenting the information © 2026 Canopy MLS as distributed by MLS GRID”

Last Updated: