3942 Linwood Road, Gastonia, NC 28052
- $249,900
- 3
- BD
- 2
- BA
- 1,221
- SqFt




Listing courtesy of Stone Realty Group. matt@mattstoneteam.com
- List Price
- $249,900
- MLS#
- 4366197
- Status
- ACTIVE
- Days on Market
- 111
- Property Type
- Residential
- Year Built
- 1972
- Price Change
- ▼ $5,000 1778179862
- Bedrooms
- 3
- Bathrooms
- 2
- Full Baths
- 1
- Half Baths
- 1
- Lot Size
- 16,117
- Lot Size Area
- 0.37
- Living Area
- 1,221
- Sq Ft Total
- 1221
- County
- Gaston
- Subdivision
- No Neighborhood
- Special Conditions
- None
Property Description
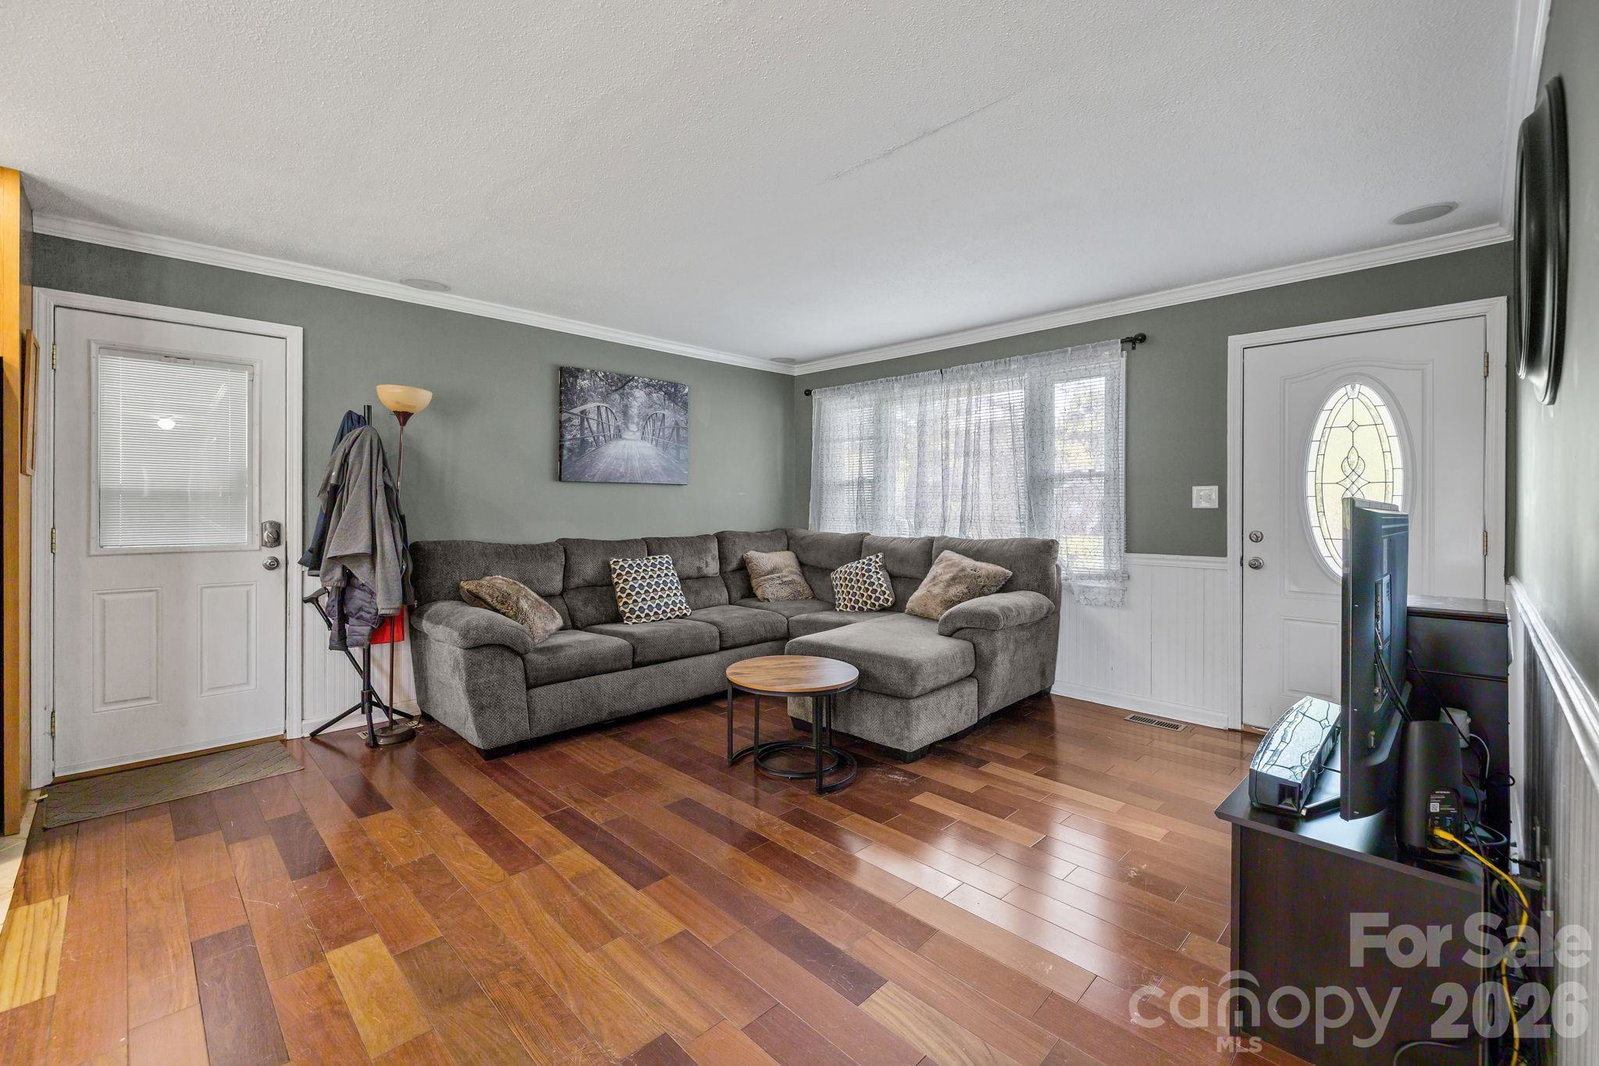
Well-maintained home located in Gastonia just minutes from Crowders Mountain State Park, offering a spacious layout and functional floor plan. Property features granite countertops, stainless steel appliances, a nice fenced-in backyard with plenty of space to enjoy. Conveniently located with easy access to major roads, shopping, dining, and outdoor recreation. Home shows well and presents a strong opportunity for both homeowners and investors. Roof and hot water heater replaced in 2023. Seller requests at least 2-hour notice for all showings. Please schedule through ShowingTime. IMPORTANT – NON-CONVEYING ITEMS: • Security cameras and all related equipment DO NOT convey. • Seller will retain two sheds — ONLY the small green plastic shed in the backyard will remain. Homeowner’s mother will be present during showings and will step outside upon arrival. Contact listing agent with any questions.
/u.realgeeks.media/methodcharlotte/Method_carolina.png)
Additional Information
- Interior Features
- Walk-In Closet(s)
- Equipment
- Convection Oven, Disposal, Electric Cooktop, Electric Oven, Electric Range, Electric Water Heater, ENERGY STAR Qualified Dishwasher, ENERGY STAR Qualified Refrigerator, Microwave, Plumbed For Ice Maker
- Foundation
- Crawl Space
- Main Level Rooms
- Primary Bedroom, Bedroom(s), Bedroom(s), Bathroom-Half, Bathroom-Full, Dining Area, Kitchen, Living Room
- Laundry Location
- Electric Dryer Hookup, In Carport
- Heating
- Central, Heat Pump
- Water
- Community Well
- Sewer
- Septic Installed
- Exterior Construction
- Brick Full
- Roof
- Architectural Shingle
- Parking
- Attached Carport, Detached Carport
- Driveway
- Concrete, Paved
- Elementary School
- Pleasant Ridge
- Middle School
- Southwest
- High School
- Hunter Huss
- Total Property HLA
- 1221
- Master on Main Level
- Yes
Mortgage Calculator
“ Based on information submitted to the MLS GRID as of . All data is obtained from various sources and may not have been verified by broker or MLS GRID. Supplied Open House Information is subject to change without notice. All information should be independently reviewed and verified for accuracy. Some IDX listings have been excluded from this website. Properties may or may not be listed by the office/agent presenting the information © 2026 Canopy MLS as distributed by MLS GRID”

Last Updated: