633 Altamont View, Asheville, NC 28804
- $5,995,000
- 6
- BD
- 11
- BA
- 13,118
- SqFt




Listing courtesy of Howard Hanna Beverly-Hanks Asheville-Downtown. billbyrne@beverly-hanks.com
- List Price
- $5,995,000
- MLS#
- 4365453
- Status
- ACTIVE
- Days on Market
- 116
- Property Type
- Residential
- Year Built
- 2004
- Bedrooms
- 6
- Bathrooms
- 11
- Full Baths
- 7
- Half Baths
- 4
- Lot Size
- 104,544
- Lot Size Area
- 2.4
- Living Area
- 13,118
- Sq Ft Total
- 13118
- County
- Buncombe
- Subdivision
- Reynolds Mountain
- Special Conditions
- None
Property Description
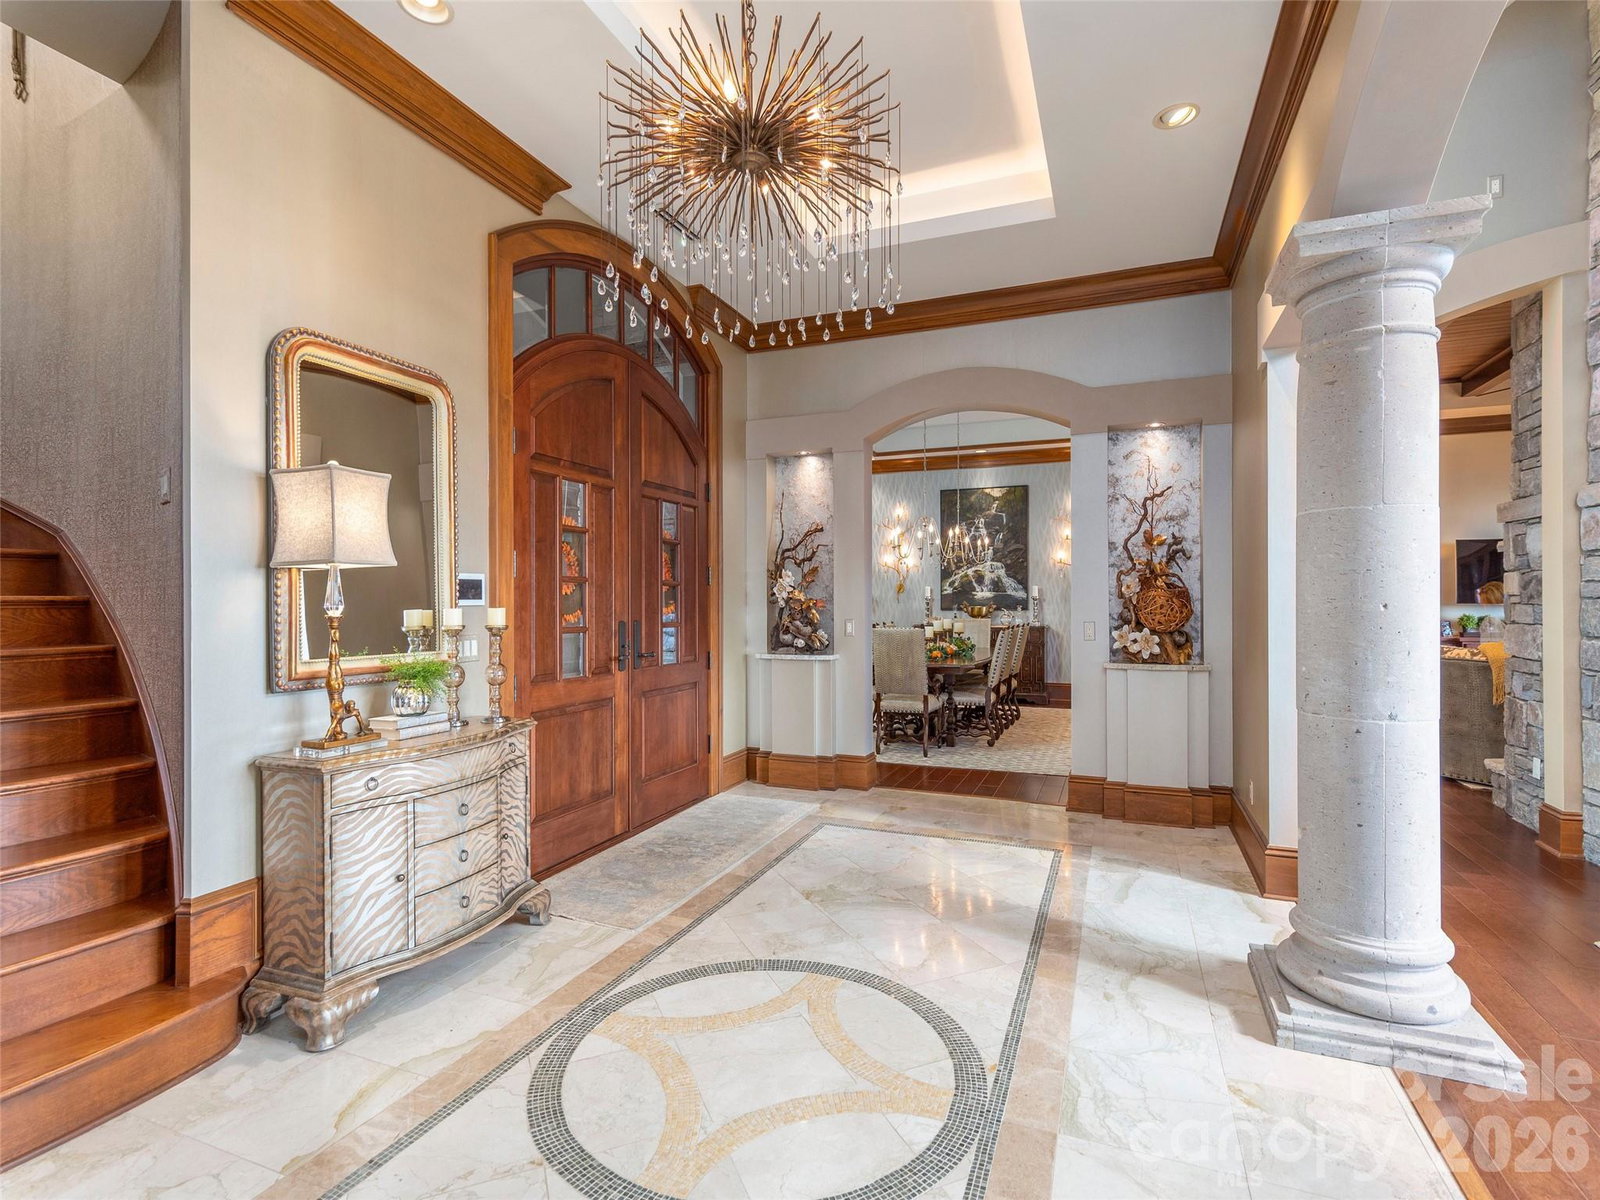
This exceptional estate, masterfully crafted by the renowned Morgan-Keefe Builders and visionary architect Alice Dodson, represents a rare intersection of architectural pedigree and an incomparable natural setting. Perched on 2.4 private, lushly landscaped acres, this residence offers a sense of seclusion and tranquility, all while being situated in one of the area's most prestigious and quiet neighborhoods. The crown jewel of this property is its breathtaking 180-degree panoramic vista. From nearly every vantage point, you are treated to a visual symphony that includes the vibrant skyline of Downtown Asheville, the historic Grove Park Inn, the shimmering waters of Beaver Lake, and the French Broad River. The gaze extends to the iconic silhouette of Mt. Pisgah and layer upon layer of the Blue Ridge Mountains. Whether it is the morning mist rising off the river or the twinkling city lights at night, the views here are a dynamic work of art. Designed for longevity and ease of use, the primary living areas are conveniently located on the main entry level. This includes a gourmet kitchen, elegant formal and informal living spaces, and a magnificent Owner’s Suite. The main level also features expansive porches that serve as outdoor living rooms. At nearly 3000 foot elevation, the cool mountain breezes keep the bugs and heat at bay. Home will be sold fully furnished. Some exceptions on personal items.
/u.realgeeks.media/methodcharlotte/Method_carolina.png)
Additional Information
- Hoa Fee
- $1,602
- Hoa Fee Paid
- Annually
- Fireplace
- Yes
- Floor Coverings
- Tile, Wood
- Equipment
- Bar Fridge, Dishwasher, Disposal, Gas Oven, Gas Range, Gas Water Heater, Microwave, Refrigerator, Washer/Dryer
- Foundation
- Basement
- Main Level Rooms
- Kitchen, Laundry, Primary Bedroom, Office
- Laundry Location
- Main Level
- Heating
- Heat Pump
- Water
- City
- Sewer
- Public Sewer
- Exterior Features
- Elevator, Hot Tub
- Exterior Construction
- Hard Stucco, Stone, Synthetic Stucco, Wood
- Roof
- Architectural Shingle
- Parking
- Driveway, Attached Garage
- Driveway
- Brick, Paved
- Lot Description
- Views
- Elementary School
- Asheville
- Middle School
- Asheville
- High School
- Asheville
- Total Property HLA
- 13118
- Master on Main Level
- Yes
Mortgage Calculator
“ Based on information submitted to the MLS GRID as of . All data is obtained from various sources and may not have been verified by broker or MLS GRID. Supplied Open House Information is subject to change without notice. All information should be independently reviewed and verified for accuracy. Some IDX listings have been excluded from this website. Properties may or may not be listed by the office/agent presenting the information © 2026 Canopy MLS as distributed by MLS GRID”

Last Updated: