224 Eden Avenue, Mooresville, NC 28115
- $399,999
- 3
- BD
- 3
- BA
- 1,786
- SqFt




Listing courtesy of NextHome World Class. rachelkbevins@gmail.com
- List Price
- $399,999
- MLS#
- 4359594
- Status
- ACTIVE
- Days on Market
- 171
- Property Type
- Residential
- Year Built
- 2022
- Price Change
- ▼ $10,001 1782795683
- Bedrooms
- 3
- Bathrooms
- 3
- Full Baths
- 2
- Half Baths
- 1
- Lot Size
- 10,454
- Lot Size Area
- 0.24
- Living Area
- 1,786
- Sq Ft Total
- 1786
- County
- Iredell
- Subdivision
- Gambill Forest
- Special Conditions
- None
Property Description
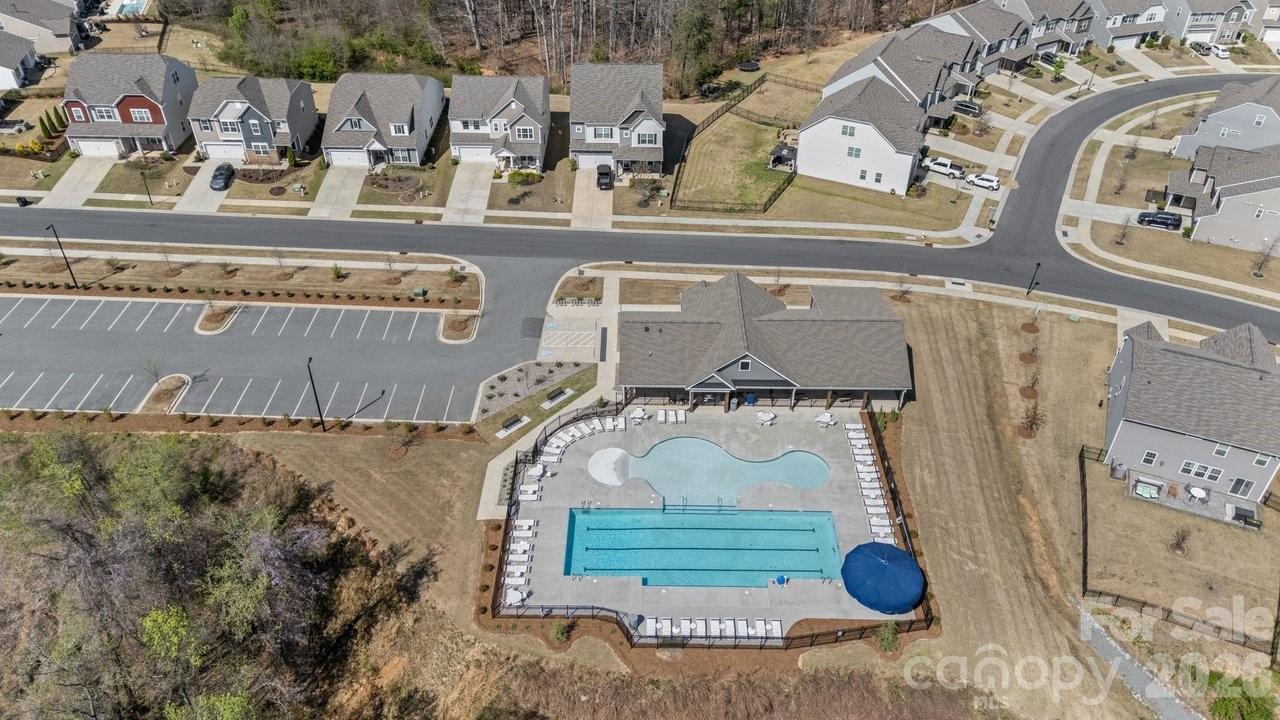
Welcome to this like new home tucked away in a quiet cul-de-sac in the desirable Gambill Forest community! This beautifully maintained smart home offers the perfect blend of comfort, style, and modern convenience. Step inside to a bright, open-concept floor plan featuring durable LVP flooring throughout the main level. The spacious living room is centered around a cozy gas fireplace and flows seamlessly into the kitchen, complete with quartz countertops, stainless steel appliances, and plenty of cabinet space. Upstairs, a versatile loft provides the perfect space for a second living area, home office or playroom. You'll also find a spacious primary suite along with two additional bedrooms. Step outside to the back patio and enjoy peaceful views of the wooded setting, offering added privacy and a relaxing place to start or end your day. Smart home features include a Ring camera system, keypad entry, myQ garage system, and a Flo Smart Water Monitor and shutoff by Moen for added convenience and peace of mind. Gambill Forest offers fantastic amenities, including an outdoor pool, clubhouse with fitness center, and walking trails. Located within the Mooresville Graded School District and just minutes from vibrant downtown Mooresville, this home offers a wonderful combination of location, lifestyle, and modern living!
/u.realgeeks.media/methodcharlotte/Method_carolina.png)
Additional Information
- Hoa Fee
- $241
- Hoa Fee Paid
- Quarterly
- Community Features
- Clubhouse, Outdoor Pool, Walking Trails
- Fireplace
- Yes
- Interior Features
- Attic Stairs Pulldown, Cable Prewire, Open Floorplan, Pantry
- Floor Coverings
- Carpet, Tile, Vinyl
- Equipment
- Dishwasher, Disposal, Electric Water Heater, Exhaust Fan, Gas Oven, Gas Range, Microwave, Refrigerator with Ice Maker
- Foundation
- Slab
- Main Level Rooms
- Kitchen, Living Room, Bathroom-Half, Dining Area
- Laundry Location
- Electric Dryer Hookup, Laundry Closet, Upper Level, Washer Hookup
- Heating
- Forced Air, Natural Gas, Zoned
- Water
- City
- Sewer
- Public Sewer
- Exterior Construction
- Aluminum, Vinyl
- Roof
- Architectural Shingle
- Parking
- Driveway, Attached Garage
- Driveway
- Concrete, Paved
- Lot Description
- Cul-De-Sac, Pond(s)
- Elementary School
- South / East Mooresville IS
- Middle School
- Selma Burke
- High School
- Mooresville
- Builder Name
- Lennar
- Total Property HLA
- 1786
Mortgage Calculator
“ Based on information submitted to the MLS GRID as of . All data is obtained from various sources and may not have been verified by broker or MLS GRID. Supplied Open House Information is subject to change without notice. All information should be independently reviewed and verified for accuracy. Some IDX listings have been excluded from this website. Properties may or may not be listed by the office/agent presenting the information © 2026 Canopy MLS as distributed by MLS GRID”

Last Updated: