2428 Madison Green Drive, Gastonia, NC 28054
- $245,000
- 2
- BD
- 3
- BA
- 1,512
- SqFt




Listing courtesy of Keller Williams Unlimited. brian@bainfrey.com
- List Price
- $245,000
- MLS#
- 4353023
- Status
- ACTIVE
- Days on Market
- 121
- Property Type
- Residential
- Foreclosure
- Yes
- Distressed Property
- Yes
- Year Built
- 2003
- Price Change
- ▼ $5,000 1783636271
- Bedrooms
- 2
- Bathrooms
- 3
- Full Baths
- 2
- Half Baths
- 1
- Lot Size
- 1,742
- Lot Size Area
- 0.04
- Living Area
- 1,512
- Sq Ft Total
- 1512
- County
- Gaston
- Subdivision
- Madison Green
- Special Conditions
- Bankruptcy Property, Third Party Approval
Property Description
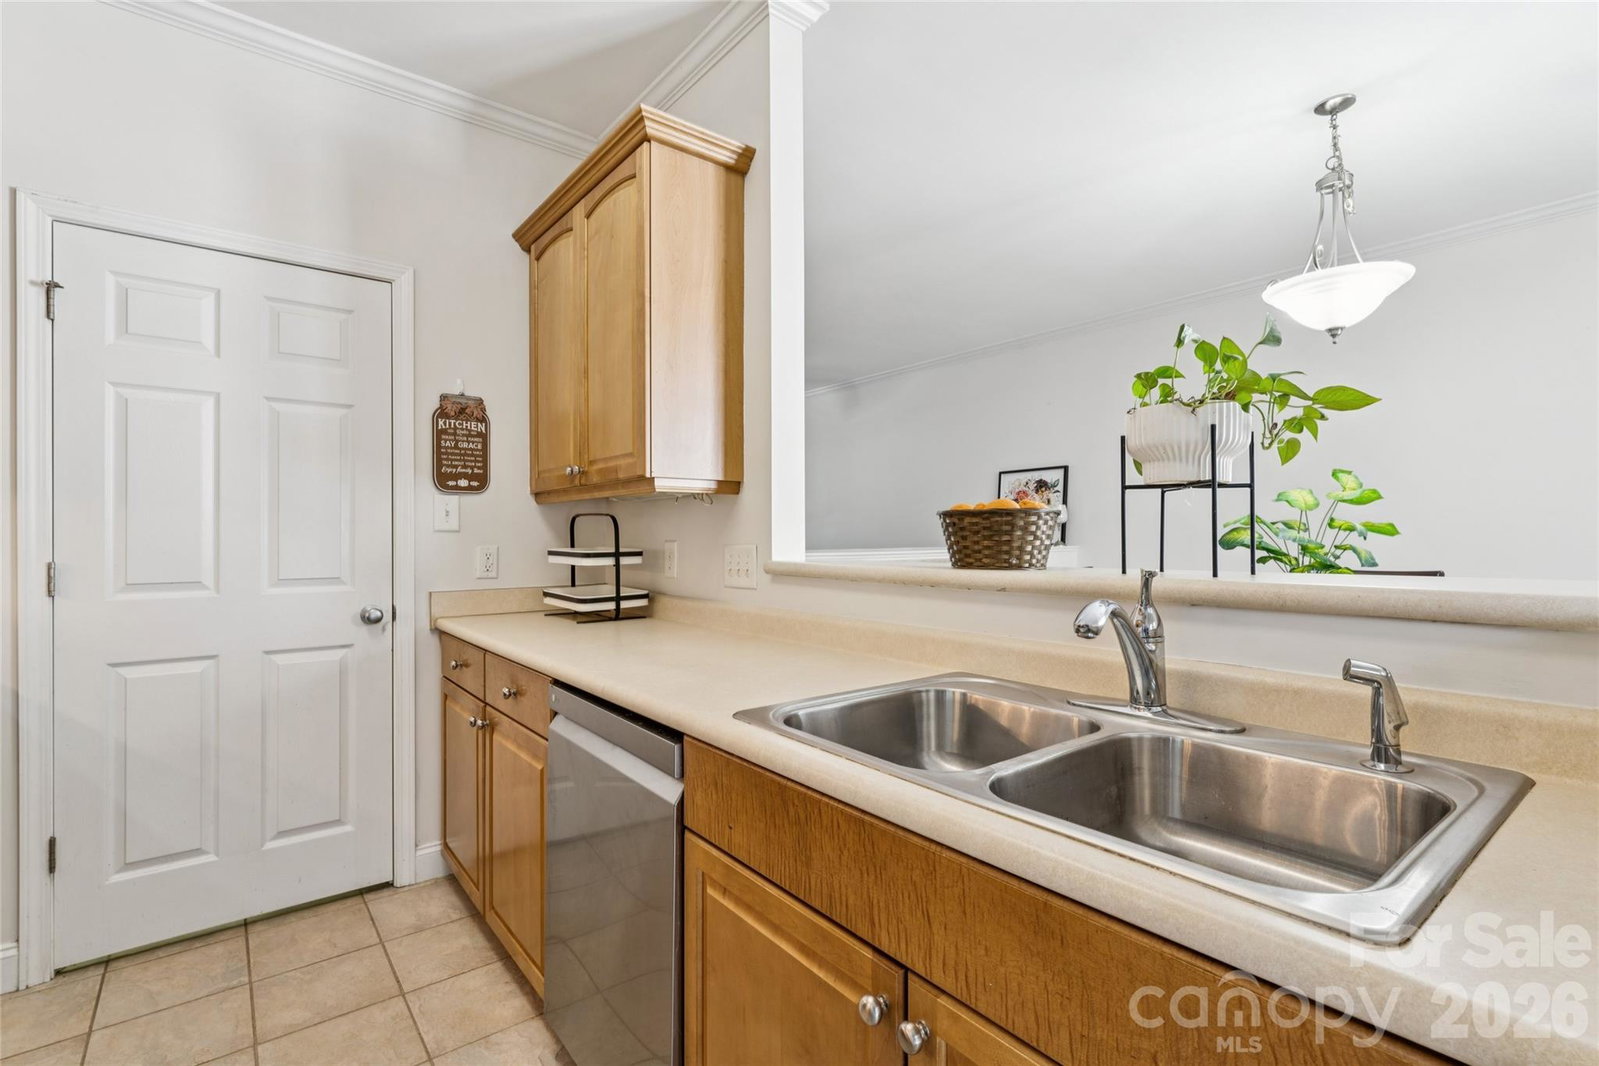
Experience the perfect blend of style and seclusion in this stunning townhome. The open-concept main level features gorgeous flooring and a unique see-through fireplace that elegantly bridges the living and dining spaces. Retreat to the private primary suite, boasting dual closets and a spa-like bathroom with a garden tub. Step outside to your own private oasis: a screened-in porch and connected deck framed by towering mature cedars. Whether you’re hosting a summer BBQ or enjoying a quiet morning in the loft, this home offers the space and serenity you've been looking for.
/u.realgeeks.media/methodcharlotte/Method_carolina.png)
Additional Information
- Hoa Fee Paid
- Monthly
- Community Features
- Dog Park, Indoor Pool, Sidewalks, Street Lights
- Fireplace
- Yes
- Interior Features
- Attic Stairs Pulldown, Cable Prewire, Open Floorplan, Pantry, Walk-In Closet(s)
- Equipment
- Dishwasher, Electric Range, Gas Water Heater, Microwave, Plumbed For Ice Maker
- Foundation
- Slab
- Main Level Rooms
- Dining Area, Kitchen, Bathroom-Half, Laundry, Living Room
- Laundry Location
- Laundry Room, Main Level
- Heating
- Forced Air, Natural Gas
- Water
- City
- Sewer
- Public Sewer
- Exterior Construction
- Vinyl
- Roof
- Architectural Shingle
- Parking
- Attached Garage
- Driveway
- Concrete, Paved
- Elementary School
- Lingerfeldt
- Middle School
- Southwest
- High School
- Forrest View
- Total Property HLA
- 1512
Mortgage Calculator
“ Based on information submitted to the MLS GRID as of . All data is obtained from various sources and may not have been verified by broker or MLS GRID. Supplied Open House Information is subject to change without notice. All information should be independently reviewed and verified for accuracy. Some IDX listings have been excluded from this website. Properties may or may not be listed by the office/agent presenting the information © 2026 Canopy MLS as distributed by MLS GRID”

Last Updated: