129 Rosebay Drive, Mooresville, NC 28117
- $490,000
- 3
- BD
- 3
- BA
- 2,588
- SqFt




Listing courtesy of EXP Realty LLC Mooresville. kimjera@movetolakenorman.com
- List Price
- $490,000
- MLS#
- 4350849
- Status
- ACTIVE
- Days on Market
- 192
- Property Type
- Residential
- Year Built
- 2018
- Price Change
- ▼ $25,000 1782516673
- Bedrooms
- 3
- Bathrooms
- 3
- Full Baths
- 3
- Lot Size
- 11,282
- Lot Size Area
- 0.259
- Living Area
- 2,588
- Sq Ft Total
- 2588
- County
- Iredell
- Subdivision
- LakeWalk
- Special Conditions
- None
Property Description
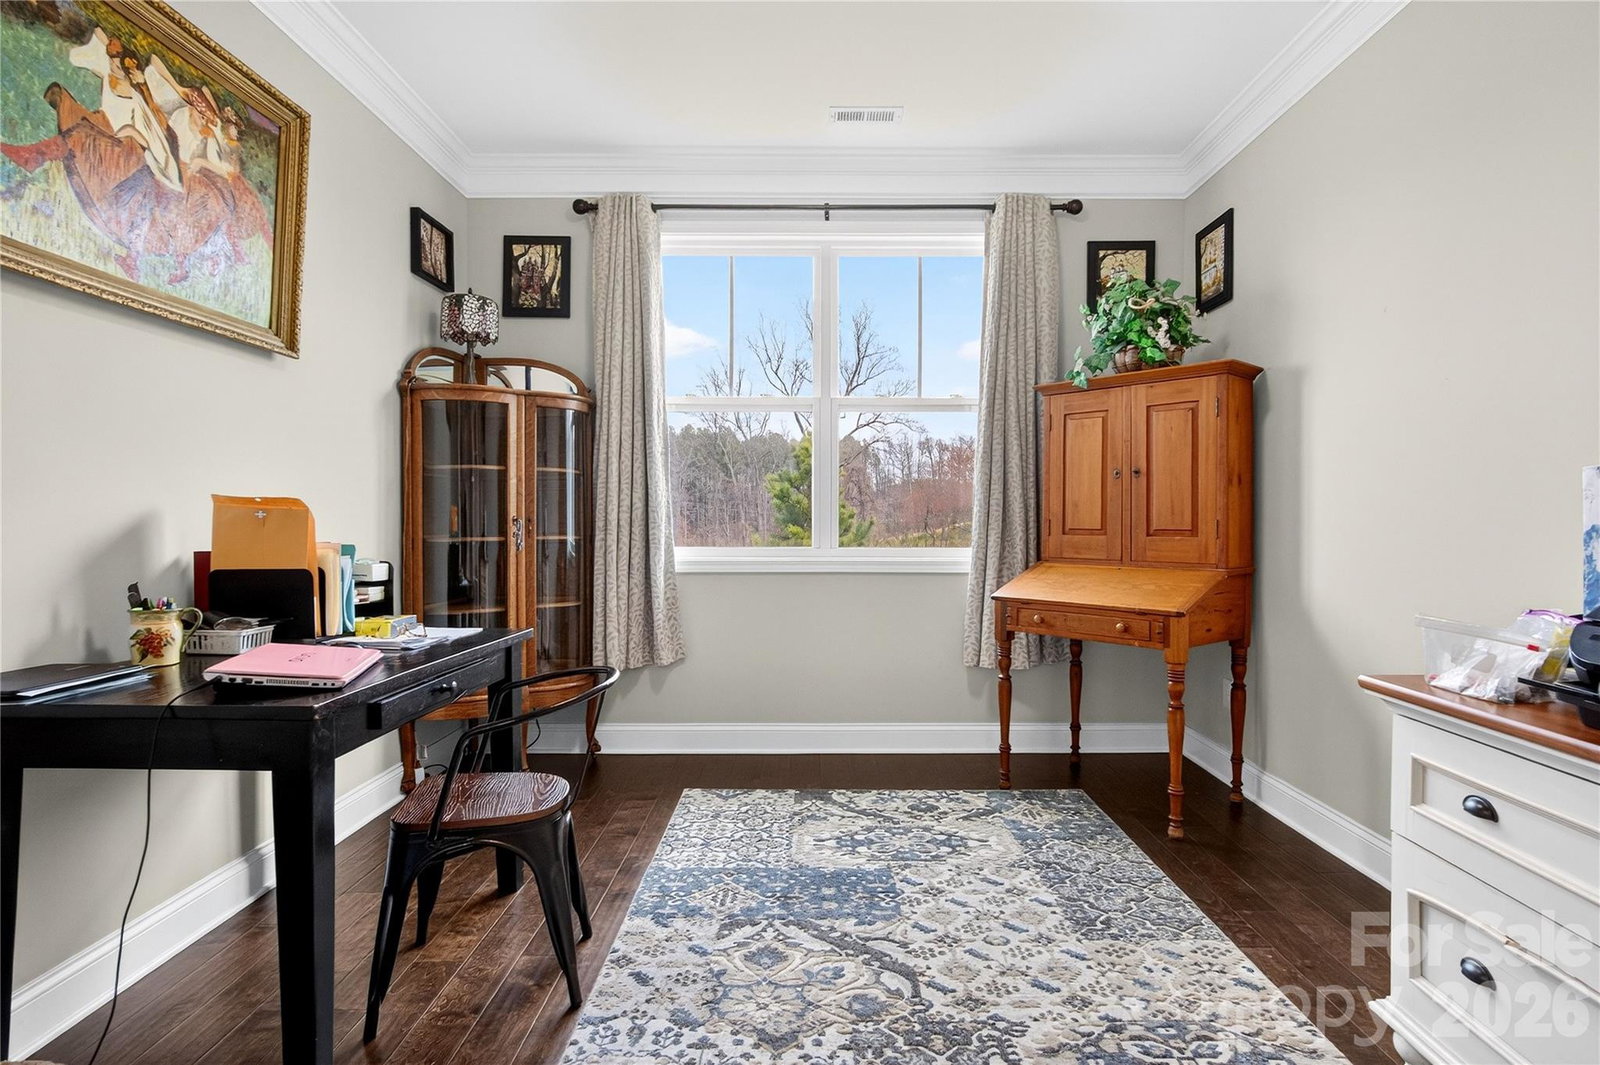
Motivated seller…dropped 35k. Bring all offers. Tucked away on a quiet cul-de-sac in a prime Mooresville location, this beautifully maintained 1.5-story home blends thoughtful design, custom details, and low-maintenance living. With the majority of living space on the main level, it offers both comfort and flexibility for the way today’s buyers want to live. The main floor features a spacious primary suite retreat, complete with updated mirror and lighting fixtures in the bath, along with a generous walk-in closet. A secondary bedroom and full bath on the main level provide ideal space for guests, while a dedicated study/office offers privacy for working from home. At the heart of the home, the kitchen impresses with a large island with seating, a stunning custom-designed walk-in pantry with built-in storage, and a laundry room just off the kitchen complete with a utility sink. Hardwood floors flow throughout the main living areas, and the inviting fireplace creates the perfect gathering space for cozy evenings. Upstairs, a loft provides flexible bonus living space alongside a third bedroom and full bath — ideal for guests, hobbies, or a private retreat. Walk-in attic storage adds exceptional functionality rarely found in homes of this size. Step outside to enjoy a screened-in porch overlooking a serene, wooded backdrop — the perfect setting for morning coffee or relaxing evenings. Updated landscaping and flower beds enhance the home’s curb appeal, while the two-car garage offers additional storage space behind. The HOA covers lawn maintenance and full-property irrigation, creating truly easy living. Community amenities include a pool, dog park, walking trails, playground, and recreation area — all within a highly desirable Mooresville location close to shopping, dining, and Lake Norman access. A rare combination of privacy, thoughtful upgrades, and turnkey convenience — this home is ready to welcome its next owner.
/u.realgeeks.media/methodcharlotte/Method_carolina.png)
Additional Information
- Hoa Fee
- $278
- Hoa Fee Paid
- Monthly
- Community Features
- Dog Park, Outdoor Pool, Playground, Recreation Area, Walking Trails
- Fireplace
- Yes
- Interior Features
- Attic Walk In, Breakfast Bar, Built-in Features, Cable Prewire, Drop Zone, Kitchen Island, Open Floorplan, Pantry, Storage, Walk-In Closet(s), Walk-In Pantry
- Floor Coverings
- Carpet, Hardwood, Tile
- Equipment
- Dishwasher, Disposal, Electric Oven, Exhaust Fan, Gas Range, Gas Water Heater, Microwave, Refrigerator with Ice Maker, Self Cleaning Oven
- Foundation
- Slab
- Main Level Rooms
- Primary Bedroom, Bedroom(s), Family Room, Kitchen, Bathroom-Full, Bathroom-Full, Dining Room, Office, Mud, Laundry
- Laundry Location
- Electric Dryer Hookup, Laundry Room, Main Level, Sink
- Heating
- Central, Forced Air, Heat Pump
- Water
- City
- Sewer
- Public Sewer
- Exterior Features
- In-Ground Irrigation, Lawn Maintenance
- Exterior Construction
- Fiber Cement, Hardboard Siding, Stone Veneer
- Roof
- Architectural Shingle, Wood
- Parking
- Driveway, Attached Garage
- Driveway
- Concrete
- Lot Description
- Cul-De-Sac, Level, Private
- Elementary School
- Lakeshore
- Middle School
- Lakeshore
- High School
- Lake Norman
- Total Property HLA
- 2588
- Master on Main Level
- Yes
Mortgage Calculator
“ Based on information submitted to the MLS GRID as of . All data is obtained from various sources and may not have been verified by broker or MLS GRID. Supplied Open House Information is subject to change without notice. All information should be independently reviewed and verified for accuracy. Some IDX listings have been excluded from this website. Properties may or may not be listed by the office/agent presenting the information © 2026 Canopy MLS as distributed by MLS GRID”

Last Updated: