720 Inwood Hill Drive Unit #9, Gastonia, NC 28056
- $378,600
- 3
- BD
- 3
- BA
- 1,643
- SqFt




Listing courtesy of Adams Homes Realty-NC, Inc.. mark.fowler@adamshomes.com
- List Price
- $378,600
- MLS#
- 4327035
- Status
- ACTIVE
- Days on Market
- 236
- Property Type
- Residential
- Architectural Style
- Transitional
- Year Built
- 2025
- Price Change
- ▲ $10,000 1779926058
- Bedrooms
- 3
- Bathrooms
- 3
- Full Baths
- 2
- Half Baths
- 1
- Lot Size
- 6,969
- Lot Size Area
- 0.16
- Living Area
- 1,643
- Sq Ft Total
- 1643
- County
- Gaston
- Subdivision
- The Village At Parkside
- Special Conditions
- None
Property Description
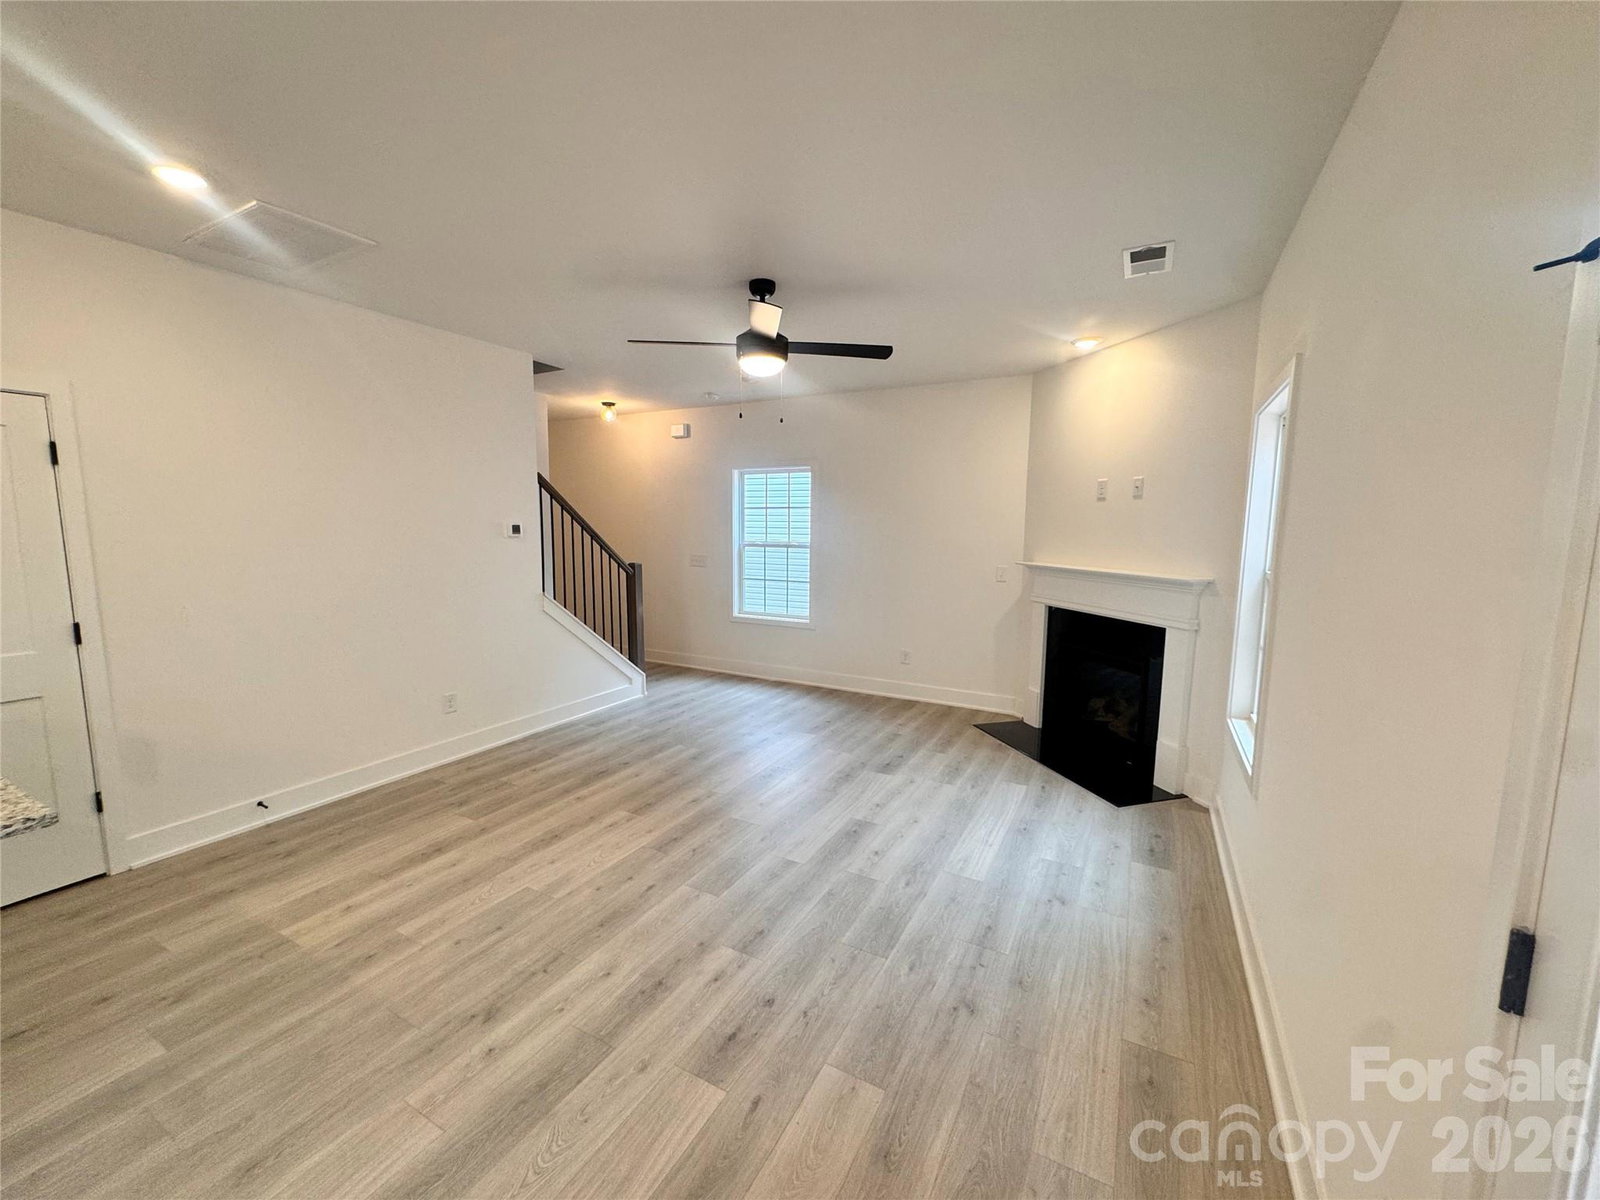
Brand-new 3-bedroom, 2.5-bath home with 1,643 sq. ft. of beautifully designed living space! This modern two-story layout features an open-concept main floor with a spacious family room with a fireplace for you to cozy up with your morning coffee, a spacious dining area, and a bright kitchen complete with white cabinets, granite countertops, stainless steel appliances, and an electric range. A stylish Arctic White 3” x 6” tile backsplash compliments the Moonlight granite! Beautiful and durable Mohawk laminate wood flooring enhance the clean, contemporary feel. Upstairs, you’ll find a generous loft, perfect for a home office or second living area. The primary suite includes an oversized walk-in closet and an additional spacious closet off the bathroom. This stunning primary bathroom features 4” x 16” Arctic White gloss tile with a decorative Listello. Two additional bedrooms, a full bath, and a convenient laundry room complete the upper level. Enjoy outdoor living on the covered patio overlooking your backyard. A 2-car garage offers plenty of storage and parking. This move-in ready new construction home blends comfort, style, and function—schedule your tour today and don't miss out this opportunity to own a beautiful home in the sought-after new phase of Village at Parkside!
/u.realgeeks.media/methodcharlotte/Method_carolina.png)
Additional Information
- Hoa Fee
- $645
- Hoa Fee Paid
- Annually
- Community Features
- Outdoor Pool
- Fireplace
- Yes
- Interior Features
- Attic Stairs Pulldown, Breakfast Bar, Entrance Foyer, Pantry
- Floor Coverings
- Carpet, Laminate, Vinyl
- Equipment
- Dishwasher, Disposal, Electric Range
- Foundation
- Slab
- Main Level Rooms
- Kitchen
- Laundry Location
- Electric Dryer Hookup, Laundry Closet
- Heating
- Natural Gas
- Water
- City
- Sewer
- Public Sewer
- Exterior Construction
- Vinyl
- Roof
- Architectural Shingle
- Parking
- Driveway, Attached Garage
- Driveway
- Concrete, Paved
- Lot Description
- Level
- Elementary School
- H.H. Beam
- Middle School
- Southwest
- High School
- Forestview
- New Construction
- Yes
- Builder Name
- Adams Homes
- Total Property HLA
- 1643
Mortgage Calculator
“ Based on information submitted to the MLS GRID as of . All data is obtained from various sources and may not have been verified by broker or MLS GRID. Supplied Open House Information is subject to change without notice. All information should be independently reviewed and verified for accuracy. Some IDX listings have been excluded from this website. Properties may or may not be listed by the office/agent presenting the information © 2026 Canopy MLS as distributed by MLS GRID”

Last Updated: