116 Bent Twig Drive, Statesville, NC 28677
- $1,250,000
- 4
- BD
- 5
- BA
- 3,904
- SqFt





Listing courtesy of COMPASS. bostonreid@me.com
- List Price
- $1,250,000
- MLS#
- 4315831
- Status
- ACTIVE
- Days on Market
- 279
- Property Type
- Residential
- Year Built
- 2023
- Price Change
- ▼ $100,000 1777502423
- Bedrooms
- 4
- Bathrooms
- 5
- Full Baths
- 4
- Half Baths
- 1
- Lot Size
- 431,679
- Lot Size Area
- 9.91
- Living Area
- 3,904
- Sq Ft Total
- 3904
- County
- Iredell
- Subdivision
- No Neighborhood
- Special Conditions
- None
Property Description
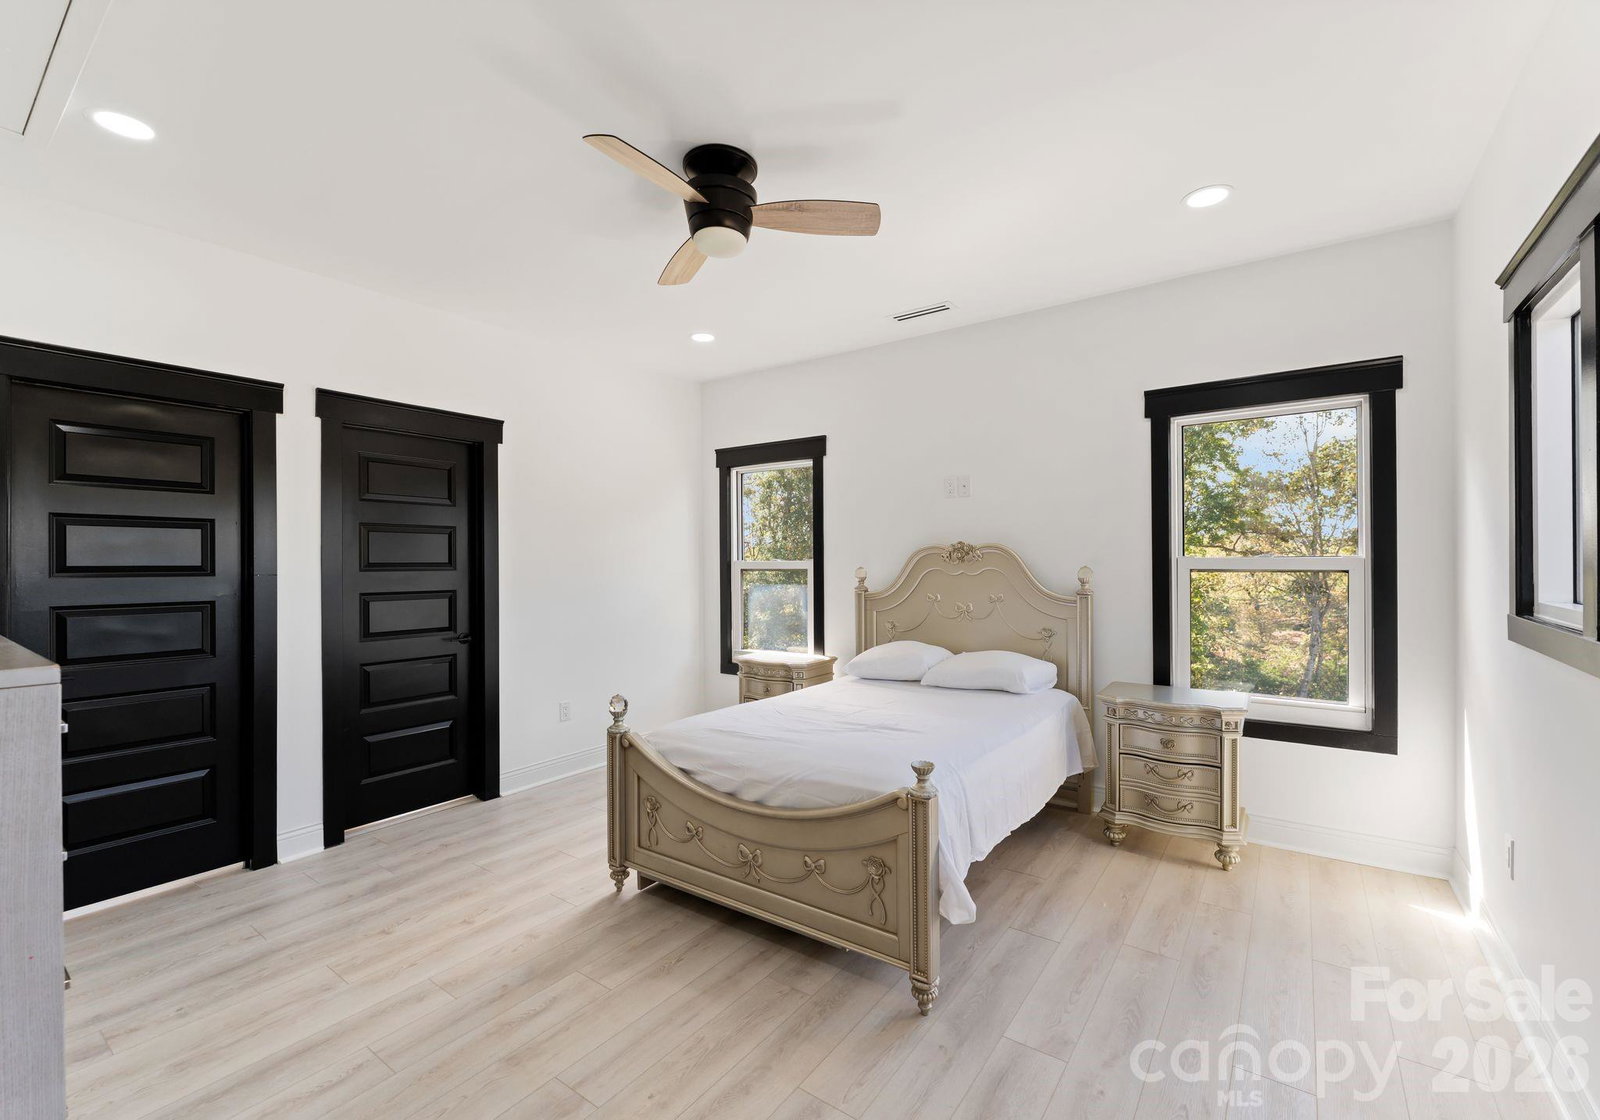
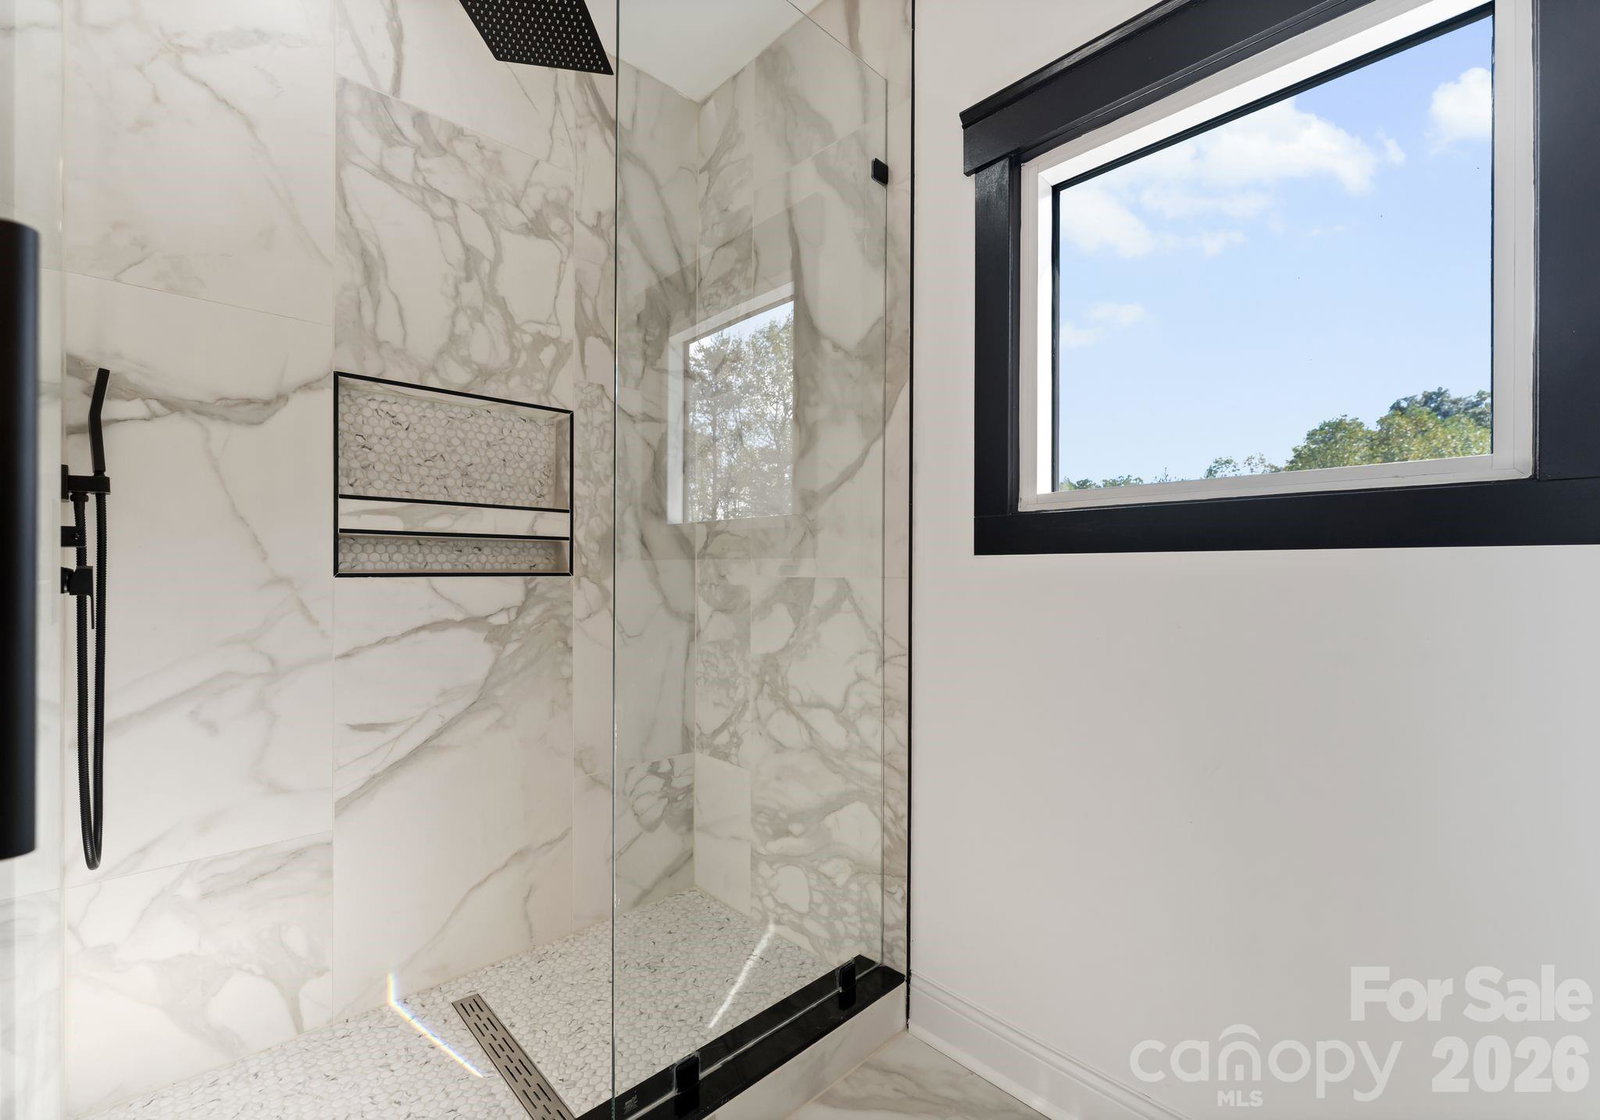
Built in 2023, this modern masterpiece sits behind a private gate on nearly 10 fully fenced acres. The home’s striking design features soaring ceilings, 8’ doors on the main-level, and a two-story living room with folding glass doors that open completely to the outdoors. The kitchen impresses with a sprawling island, beautiful quartz counters, and KitchenAid appliances. Two bedroom suites are on the main level, with the primary upstairs offering access to a huge balcony with sleek glass-metal railings. Spa-like baths feature rainhead showers and a freestanding tub. Outdoor living shines with multiple covered porches, and an oversized pergola—perfect for entertaining. Additional features include epoxy garage floors and a spacious workshop. A rare blend of design, privacy, and functionality on 9.9 serene acres just minutes from the growing I-40/I-77 corridor in Statesville.
/u.realgeeks.media/methodcharlotte/Method_carolina.png)
Additional Information
- Interior Features
- Entrance Foyer, Kitchen Island, Open Floorplan, Walk-In Closet(s)
- Equipment
- Dishwasher, Electric Cooktop, Microwave, Oven, Refrigerator, Washer/Dryer
- Foundation
- Crawl Space
- Main Level Rooms
- Kitchen, Great Room, Dining Area, Bedroom(s), Bedroom(s), Bathroom-Full, Bathroom-Full, Bathroom-Half, Laundry, Bonus Room
- Laundry Location
- Laundry Room, Main Level
- Heating
- Heat Pump
- Water
- Well
- Sewer
- Septic Installed
- Exterior Construction
- Hardboard Siding, Stone Veneer
- Parking
- Circular Driveway, Driveway, Attached Garage, Garage Faces Side, Keypad Entry
- Driveway
- Concrete, Gravel
- Lot Description
- Cleared, Wooded
- Elementary School
- Unspecified
- Middle School
- Unspecified
- High School
- Unspecified
- Total Property HLA
- 3904
Mortgage Calculator
“ Based on information submitted to the MLS GRID as of . All data is obtained from various sources and may not have been verified by broker or MLS GRID. Supplied Open House Information is subject to change without notice. All information should be independently reviewed and verified for accuracy. Some IDX listings have been excluded from this website. Properties may or may not be listed by the office/agent presenting the information © 2026 Canopy MLS as distributed by MLS GRID”

Last Updated: