2505 Ruby Dixon Crossing Drive Unit #24, Gastonia, NC 28056
- $292,955
- 3
- BD
- 3
- BA
- 1,569
- SqFt




Listing courtesy of Brookline Homes LLC. sales@mybrooklinehome.com
- List Price
- $292,955
- MLS#
- 4271178
- Status
- ACTIVE
- Days on Market
- 358
- Property Type
- Residential
- Architectural Style
- Arts and Crafts, Traditional
- Year Built
- 2025
- Price Change
- ▲ $5,000 1761076186
- Bedrooms
- 3
- Bathrooms
- 3
- Full Baths
- 2
- Half Baths
- 1
- Lot Size
- 3,049
- Lot Size Area
- 0.07
- Living Area
- 1,569
- Sq Ft Total
- 1569
- County
- Gaston
- Subdivision
- Ruby Dixon Crossing
- Special Conditions
- None
Property Description
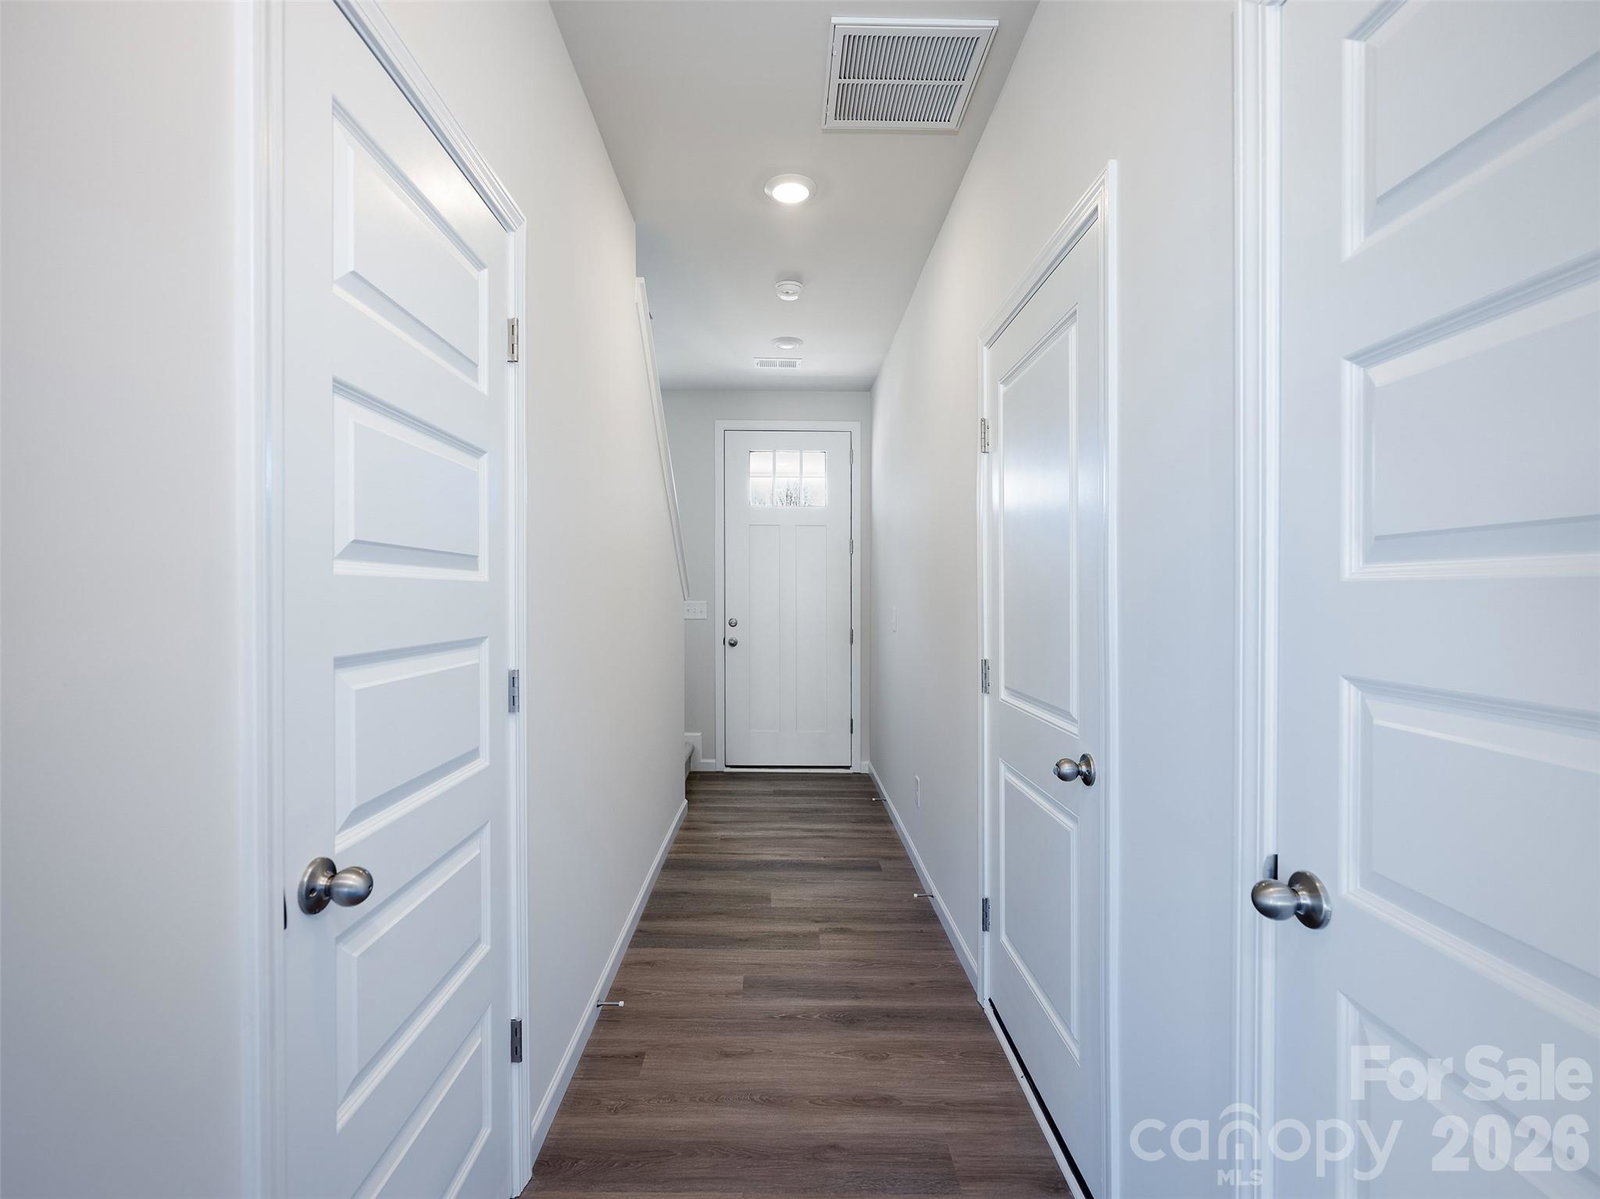
Welcome Home to Effortless Living Near Charlotte. If you're searching for your first home—one that offers comfort, convenience, and lasting value—this light-filled end-unit townhome is calling your name. Located in a low-maintenance community just 25 minutes from Charlotte Douglas International Airport and 30 minutes to Uptown Charlotte, you'll enjoy easy access to work, play, and everything in between. Step inside and feel instantly at ease. The welcoming foyer sets the tone with natural light and thoughtful touches like a coat closet and powder bath—perfect for guests. The open-concept layout flows seamlessly from the dining area to the spacious Great Room and modern Kitchen, making it ideal for entertaining or cozy nights in. The Kitchen is a true showstopper, featuring quartz countertops, stainless steel appliances, pendant lighting above the kitchen island, and ample dove-gray cabinetry. Step out onto your private patio to unwind after a long day—your own little oasis. Upstairs, the Primary Suite offers a peaceful retreat with a spa-like bathroom, complete with a walk-in shower, dual quartz vanity, and a generous walk-in closet. Two additional bedrooms provide flexibility for guests, a home office, or growing families, and share a full hall bath. The second-floor, walk-in laundry room adds everyday convenience right where you need it. Crafted with durable Hardie board siding and 9-foot ceilings on both levels, these homes are built to last and designed to impress. Whether you're a first-time buyer or simply looking for a fresh start, this townhome offers the perfect blend of style, function, and location. Estimated completion: October 2025 — secure your spot now and start planning your move!
/u.realgeeks.media/methodcharlotte/Method_carolina.png)
Additional Information
- Hoa Fee
- $100
- Hoa Fee Paid
- Monthly
- Equipment
- Dishwasher
- Foundation
- Slab
- Main Level Rooms
- Bathroom-Half, Kitchen, Great Room
- Laundry Location
- Electric Dryer Hookup
- Heating
- Central
- Water
- City
- Sewer
- Public Sewer
- Exterior Construction
- Hardboard Siding
- Parking
- Driveway
- Driveway
- Concrete, Paved
- Elementary School
- Lingerfeldt
- Middle School
- Southwest
- High School
- Forestview
- New Construction
- Yes
- Builder Name
- BROOKLINE HOMES
- Total Property HLA
- 1569
Mortgage Calculator
“ Based on information submitted to the MLS GRID as of . All data is obtained from various sources and may not have been verified by broker or MLS GRID. Supplied Open House Information is subject to change without notice. All information should be independently reviewed and verified for accuracy. Some IDX listings have been excluded from this website. Properties may or may not be listed by the office/agent presenting the information © 2026 Canopy MLS as distributed by MLS GRID”

Last Updated: